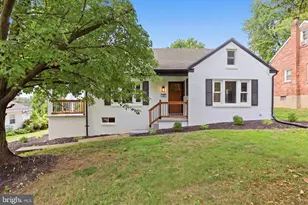
Full Property Details for 270 Canary Cir
General
- Sold For: $317,500
- Taxes: $3,771 (2025)
- Status: Closed
- Type: Single Family
- Source: BrightMLSPhilly
- MLS ID: PAYK2093424
- Added to Site: 334 day(s) ago
Interior
- Number of Rooms: 16
- Rooms/Areas: Living Room, Dining Room, Sitting Room, Bedroom 2, Bedroom 3, Bedroom 4, Bedroom 5, Kitchen, Bedroom 1, Exercise Room, Laundry, Other, Storage Room, Primary Bathroom, Full Bath, Half Bath
- Interior Features: Bathroom - Tub Shower, Carpet, Ceiling Fan(s), Combination Dining/Living, Combination Kitchen/Dining, Crown Moldings, Laundry Chute, Primary Bath(s), Recessed Lighting, Window Treatments, Wood Floors
- Appliances: Built-In Microwave, Dishwasher, Oven/Range - Gas, Stainless Steel Appliances, Water Heater
Rooms
- Total Bathrooms: 3
- Full Bathrooms: 2
- Half Bathrooms: 1
- Main Floor Baths: 2
- Main - Full Baths: 2
- Lower Floor Baths: 1
- Lower - 1/2 Baths: 1
- Total Bedrooms: 5
- Bedrooms Lower: 1
- Bedrooms Main & Up: 4
Parking
- Garage: Yes
- Garage Spaces: 1
- Total Spaces: 3
- Parking Features: Asphalt Driveway
- Parking Type: On Street, Off Street, Driveway, Attached Garage
- Garage Description: Basement Garage, Built In, Garage - Front Entry, Inside Access, Oversized
Location
- Area: West Manchester Twp (15251)
- Municipality: WEST MANCHESTER TWP
- County: YORK
- Subdivision: WEST YORK ESTATES
- Driving Directions: Use GPS
School Information
- School District: West York Area
- Middle School: West York Area
- High School: West York Area
Community
- Pets Allowed: Yes
- Pets: Cats OK, Dogs OK
Heating & Cooling
- Cooling Type: Wall Unit
- Cooling Fuel: Electric
- Heating Type: 90% Forced Air
- Heating Fuel: Natural Gas
- Water Heater: Natural Gas
Utilities
- Sewer: Public Sewer
- Water: Public
Structural Information
- Architectural Style: Split Foyer
- Structure Type: Detached
- Construction: Vinyl Siding
- Basement: Yes
- Basement Entrance: Yes
- Basement Desc.: Daylight, Full, Garage Access, Outside Entrance, Rear Entrance, Shelving
- Foundation: Block
- Roof: Architectural Shingle
- Windows: Replacement, Insulated
- Stories Description: Lower 1, Main
- Square Feet: 3,340
- Sq. Ft. Source: Assessor
- Living Area: 3,340 Sq. Ft.
- Finished Above Grnd: 2,340 Sq. Ft.
- Finished Below Grnd: 1,000 Sq. Ft.
- Year Built: 1970
- Year Built Source: Estimated
Unit Information
- Bathrooms-Lower: 1
- Bedrooms-Lower: 1
Additional Structures
Lot Features
- Lot Size (Acres): 0.52
- Lot Size (Sq. Ft.): 22,651
- Lot Size Source: Estimated
- Zoning: RESIDENTIAL
- Lot Description: Backs to Trees, Level, No Thru Street, Rear Yard
- Fencing (Description): Chain Link
Financial Considerations
- Price Per Sq. Ft.: $140.98
- Assessment Year: 2022
- School Tax: $2,831
- County Tax: $749
- County Tax Freq: Annually
- Tax w/Assessment: $108,600
- Tax Amount: $3,771
- Tax Year: 2025
- Terms: Standard Sale
- Tax Total Finished Sq. Ft.: 2340
Disclosures and Reports
- Ownership: Fee Simple
- Exclusions: washer, dryer, refrigerator
- Inclusions: BI Microwave, 4-ceiling fans, gas range/stove, Dishwasher, drapes/hardware, shades/blinds, storage shed, BI wall AC unit, woodstove
- Lot Number: 81
Listed by LPT Realty, LLC, George A Woods
Sold by Iron Valley Real Estate of York County, Adam Kautz