This is a carousel with tiles that activate property listing cards. Use the previous and next buttons to navigate.
1/1
$599,900
This is a carousel with tiles that activate property listing cards. Use the previous and next buttons to navigate.
1/1
Property Description
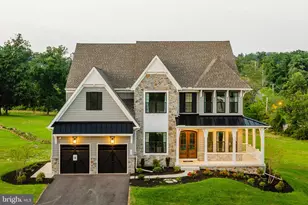
Welcome to one of the finest homes in the highly sought after development of Chestnut Run in the popular Dallastown School District. This is a property that truly stands apart for its exceptional craftsmanship, thoughtful design, and extensive high-end upgrades throughout. This stately all-brick, two-story home immediately impresses you with its striking curb appeal and its expansive 3 car side load garage that can handle the largest of any SUVs or prized car collections. As you step inside, you're greeted by the dramatic two-story foyer that showcases an elegant staircase and sets the tone for the quality you'll find in every room. The floor plan is both functional and inviting, offering a seamless flow that is ideal for everyday living as well as entertaining. The heart of the home is the beautifully updated kitchen, featuring stunning granite countertops, upgraded cabinetry, stylish flooring, and a designer backsplash that's perfectly designed for both the home chef and gathering with family and friends. Just off the kitchen, the expansive first floor family room offers a warm and comfortable setting with luxury carpeting and a gas log fireplace which makes it the perfect place to relax and watch your favorite shows or host guests. Upstairs, the oversized primary suite is a true retreat. The walk-in closet is exceptionally large! It's so large that you could mistake it for an additional bedroom! There certainly won't be any fighting over closet space here! A versatile bonus room off the primary suite offers endless possibilities, whether used as a private office, nursery, or quiet sitting area. The updated primary bath features an oversized soaking tub, a ceramic tile full view walk-in shower, and a large dual-sink vanity designed with both style and functionality in mind. In addition to all of this, the other bedrooms are generously sized and offer excellent closet space. There's even a HUGE walk in storage space that can be finished out for an in home gym or whatever you may desire! The finished lower level expands your living space with a rec room den area, a flex room or 5th bedroom, and a convenient powder room, while still maintaining ample storage and potential for future finishing. Outside, the property continues to impress. The backyard is flat, level, and tree-lined, offering privacy and an ideal setting for entertaining, outdoor activities, or simply enjoying a peaceful evening. Meticulously maintained and clearly one of the premier homes in the neighborhood, this property represents a rare opportunity to own one of the best-built and best-kept homes in all of Chestnut Run. This is more than just a home-it's a standout property that reflects pride of ownership and top-tier quality at every turn. Don't miss your chance to experience it in person.
Full Property Details
Full Property Details for 2702 Chestnut Run Rd
General
- Sold For: $599,900
- Taxes: $11,131 (2025)
- Status: Closed
- Type: Single Family
- Source: BrightMLSPhilly
- MLS ID: PAYK2101500
- Added to Site: 87 day(s) ago
Interior
- Number of Rooms: 16
- Rooms/Areas: Dining Room, Primary Bedroom, Bedroom 2, Bedroom 3, Bedroom 4, Kitchen, Family Room, Laundry, Office, Recreation Room, Storage Room, Bathroom 2, Bonus Room, Primary Bathroom, Half Bath
- Interior Features: Attic, Bathroom - Soaking Tub, Bathroom - Tub Shower, Bathroom - Walk-In Shower, Breakfast Area, Carpet, Ceiling Fan(s), Chair Railings, Crown Moldings, Dining Area, Family Room Off Kitchen, Formal/Separate Dining Room, Kitchen - Island, Kitchen - Table Space, Primary Bath(s), Recessed Lighting, Skylight(s), Upgraded Countertops, Walk-in Closet(s)
- Fireplace: Yes
- Number of Fireplaces: 1
Rooms
Bathrooms
- Total Bathrooms: 4
- Full Bathrooms: 2
- Half Bathrooms: 2
- Upper Floor Baths: 2
- Upper - Full Baths: 2
- Main Floor Baths: 1
- Main - 1/2 Baths: 1
- Lower Floor Baths: 1
- Lower - 1/2 Baths: 1
Bedrooms
- Total Bedrooms: 4
- Bedrooms Upper: 4
Exterior
- Porch/Patio/Deck: Patio(s)
Parking
- Garage: Yes
- Garage Spaces: 3
- Total Spaces: 3
- Parking Type: Attached Garage
- Garage Description: Garage - Side Entry
Location
- Area: York Twp (15254)
- Municipality: YORK TWP
- County: YORK
- Subdivision: CHESTNUT RUN
- Driving Directions: use gps
School Information
- School District: Dallastown Area
Heating & Cooling
- Central air: Yes
- Cooling Type: Central A/C
- Cooling Fuel: Electric
- Heating Type: Forced Air
- Heating Fuel: Natural Gas
- Water Heater: Natural Gas
Utilities
- Sewer: Public Sewer
- Water: Public
Structural Information
- Architectural Style: Colonial
- Structure Type: Detached
- Construction: Brick
- Basement: Yes
- Basement Desc.: Full
- Foundation: Block
- Roof: Shingle
- Stories Description: Lower 1, Main, Upper 1
- Square Feet: 3,682
- Sq. Ft. Source: Assessor
- Living Area: 3,682 Sq. Ft.
- Finished Above Grnd: 3,082 Sq. Ft.
- Finished Below Grnd: 600 Sq. Ft.
- Year Built: 1996
- Year Built Source: Assessor
Unit Information
Unit 1
- Bathrooms-Lower: 1
Lot Features
- Lot Size (Acres): 0.49
- Lot Size (Sq. Ft.): 21,153
- Lot Size Source: Assessor
- Zoning: RESIDENTIAL
Financial Considerations
- Price Per Sq. Ft.: $194.65
- Assessment Year: 2026
- School Tax: $8,255
- City/TownTax: $449
- City/TownTax Freq: Annually
- County Tax: $2,426
- County Tax Freq: Annually
- Tax w/Assessment: $321,390
- Tax Amount: $11,131
- Tax Year: 2025
- Terms: Standard Sale
- Tax Total Finished Sq. Ft.: 3682
Disclosures and Reports
- Ownership: Fee Simple
- Section: YORK
- Lot Number: 49
Listed and Sold by Berkshire Hathaway HomeServices Homesale Realty, Mark A Carr

Get Pre-Approved Today
Schools
Schools serving 2702 Chestnut Run Rd
School District:Dallastown Area School District
| Name | Grades | Distance |
|---|---|---|
Ore Valley El School 2620 Springwood Road, York, PA 17402 | K-3 | 0.5 mi |
Dallastown Area Intermediate School 94 Beck Road, York, PA 17403 | 4-6 | 5 mi |
Dallastown Area Middle School 700 New School Lane, Dallastown, PA 17313 | 7-8 | 3.1 mi |
Dallastown Area Senior High School 700 New School Lane, Dallastown, PA 17313 | 9-12 | 3.1 mi |
Disclaimer:
School attendance boundaries provided by ATTOM Data Solutions and are for reference only. Contact the school directly to verify enrollment eligibility.
Price & Sales History for 2702 Chestnut Run Rd
Date
Details
Price
Change
Source
6/01/2026
Sold
$599,900
—
MLS
4/21/2026
Listed
$599,900
—
MLS
Disclaimer: Historical sales information is derived from public records provided by the county offices. Information is not guaranteed and should be independently verified.
2702 Chestnut Run Road, York, PA 17402 (MLS# PAYK2101500) is a Single Family property that was sold at $599,900 on June 01, 2026. Want to learn more about 2702 Chestnut Run Road? Do you have questions about finding other Single Family real estate for sale in York? You can browse all York real estate or contact a Coldwell Banker agent to request more information.