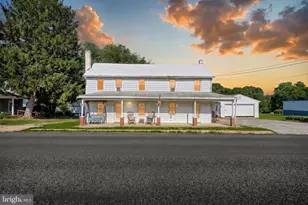
Full Property Details for 2705 Friends Cir
General
- Price: $299,900
- HOA FEE: $21/month
- HOA FEE FREQ.: Annually
- Taxes: $7,536 (2026)
- Status: Pending
- Type: Single Family
- Source: BrightMLSPhilly
- MLS ID: PAYK2110596
- Updated: 8/30/2026
- Added to Site: 6 day(s) ago
Interior
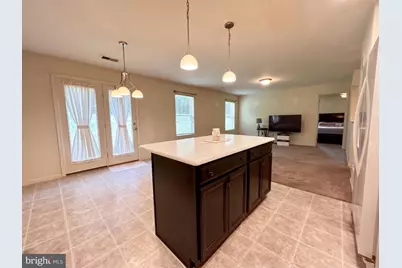
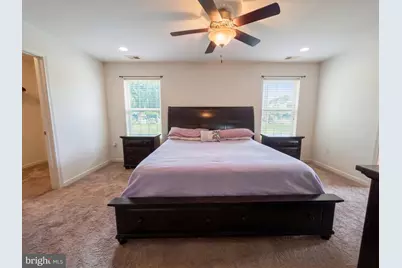
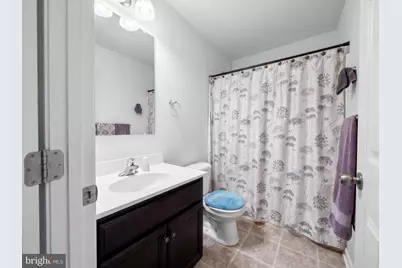
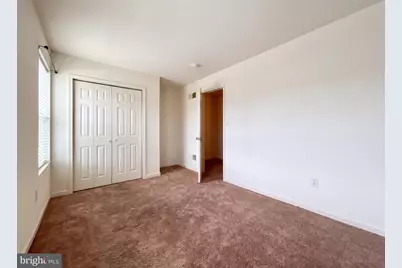
- Rooms/Areas: Primary Bedroom, Bedroom 2, Bedroom 3, Kitchen, Family Room, Den, Laundry, Bathroom 2, Primary Bathroom
- Interior Features: Bathroom - Walk-In Shower, Entry Level Bedroom, Dining Area, Family Room Off Kitchen, Floor Plan - Open, Kitchen - Island, Walk-in Closet(s)
- Appliances: Built-In Microwave, Dishwasher, Dryer, Freezer, Oven/Range - Gas, Refrigerator, Washer
- Flooring: Carpet, Vinyl
Rooms
- Total Bathrooms: 3
- Full Bathrooms: 2
- Half Bathrooms: 1
- Upper Floor Baths: 1
- Upper - Full Baths: 1
- Main Floor Baths: 2
- Main - Full Baths: 1
- Main - 1/2 Baths: 1
- Total Bedrooms: 3
- Bedrooms Upper: 2
- Bedrooms Main & Up: 1
Parking
- Garage: Yes
- Garage Spaces: 2
- Total Spaces: 4
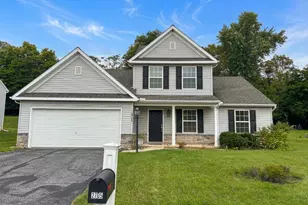
- Parking Type: Attached Garage, Driveway
- Garage Description: Garage - Front Entry, Garage Door Opener, Inside Access
Location
- Area: West Manchester Twp (15251)
- Municipality: WEST MANCHESTER TWP
- County: YORK
- Subdivision: PENNS PRESERVE
- Driving Directions: Please use GPS
School Information
- School District: West York Area
- High School: West York Area
Community
- Association: Yes
- Assoc. Name: YORK COUNTY PENNS PRESERVE HOA
- Assoc. Fees Include: Common Area Maintenance
- Pets Allowed: Yes
- Pets: Number Limit
Heating & Cooling
- Central air: Yes
- Cooling Type: Central A/C
- Cooling Fuel: Electric
- Heating Type: Forced Air
- Heating Fuel: Natural Gas
- Water Heater: Electric
Utilities
- Sewer: Public Sewer
- Water: Public
Structural Information
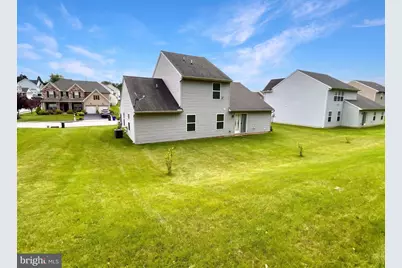
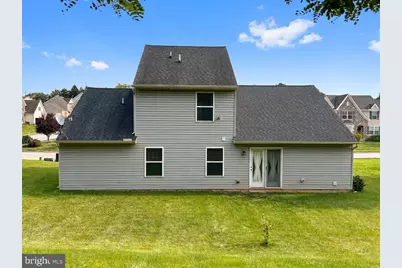
- Architectural Style: Traditional
- Structure Type: Detached
- Construction: Frame, Vinyl Siding
- Foundation: Slab
- Roof: Architectural Shingle
- Stories Description: Main, Upper 1
- Square Feet: 1,768
- Sq. Ft. Source: Assessor
- Living Area: 1,768 Sq. Ft.
- Finished Above Grnd: 1,768 Sq. Ft.
- Year Built: 2017
- Year Built Source: Assessor
Lot Features
- Lot Size (Acres): 0.23
- Lot Size (Sq. Ft.): 10,006
- Lot Size Source: Assessor
- Zoning: RESIDENTIAL
Financial Considerations
- Price Per Sq. Ft.: $169.63
- Association Fee: $250
- Assoc Fee Freq.: Annually
- Assessment Year: 2026
- School Tax: $5,620
- City/TownTax: $360
- City/TownTax Freq: Annually
- County Tax: $1,555
- County Tax Freq: Annually
- Tax w/Assessment: $206,060
- Tax Amount: $7,536
- Tax Year: 2026
- Tax Total Finished Sq. Ft.: 1768
Disclosures and Reports
- Ownership: Fee Simple
- Inclusions: Kitchen refrigerator, washer, dryer, standup freezer
- Section: W MANCHS
- Lot Number: 42
Listed by Berkshire Hathaway HomeServices Homesale Realty, JENNIFER FEINBERG