
This is a carousel with tiles that activate property listing cards. Use the previous and next buttons to navigate.
1/1
$239,000
This is a carousel with tiles that activate property listing cards. Use the previous and next buttons to navigate.
1/1
Property Description
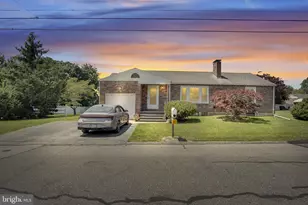
OFFER DEADLINE 05/22/2026 At 8PM!!!!! Welcome to 2776 Clear Springs Blvd - a charming ranch home packed with potential in the highly desirable Central School District! Whether you're a first-time buyer, downsizing, or looking for a property you can make your own, this is an opportunity you do not want to miss. Situated on a spacious 0.23-acre lot, this 2-bedroom, 1-bath home offers over 1,100 square feet above grade along with a full basement providing additional living, storage, and workshop space. Inside, you'll find timeless hardwood flooring in the bedrooms and dining room, with hardwood also believed to be underneath the living room carpet. The home features two fireplaces, adding warmth and character to both the main living area and basement. The finished sunroom is a standout feature - complete with tile flooring, double-pane windows, ceiling fans, sliding glass door access, and its own electric wall heater - making it the perfect flex space for relaxing, entertaining, or enjoying year-round natural light. The basement offers endless possibilities with additional recreation space, laundry area with utility sink, and dedicated workshop area. Major mechanical updates provide peace of mind, including HVAC replaced in 2015, water heater replaced in 2019, central A/C, natural gas hot water/baseboard heat, and public water/sewer. A 1-car attached garage adds convenience and extra storage. With solid bones, valuable updates, and incredible potential to add your own cosmetic touches, this home is a rare chance to build equity in one of York's most sought-after school districts. Opportunities like this in Central Schools do not last long - schedule your showing today before it's gone!
Full Property Details
Full Property Details for 2776 Clear Springs Blvd
General
- Sold For: $239,000
- Taxes: $3,382 (2026)
- Status: Closed
- Type: Single Family
- Source: BrightMLSPhilly
- MLS ID: PAYK2103858
- Added to Site: 58 day(s) ago
Interior
- Rooms/Areas: Living Room, Family Room
- Interior Features: Kitchen - Eat-In, Dining Area
- Appliances: Oven - Single, Refrigerator, Dishwasher, Washer, Dryer
Rooms
Bathrooms
- Total Bathrooms: 1
- Full Bathrooms: 1
- Main Floor Baths: 1
- Main - Full Baths: 1
Bedrooms
- Total Bedrooms: 2
- Bedrooms Main & Up: 2
Additional Information
- Security/Safety: Smoke Detector
Exterior
- Exterior Features: Other
- Porch/Patio/Deck: Patio(s)
Parking
- Garage: Yes
- Garage Spaces: 1
- Total Spaces: 3
- Parking Type: Attached Garage, Driveway
- Garage Description: Garage - Front Entry
Location
- Area: Manchester Twp (15236)
- Municipality: MANCHESTER TWP
- County: YORK
- Subdivision: CLEARSPRINGS
- Driving Directions: Head west onto Route 30, Then Turn left onto Roosevelt Ave, Then Turn Right onto GreenBriar Drive, Then Turn right onto Brandywine Ln, Through Kayla Blvd, Then Turrn Right onto StillMeadow Ln, Then Turn Left onto N Susquehana Trial, then urn Right onto W locust ln, Then Turn right onto Clear Spring Blvd, The House will be on the right.
School Information
- School District: Central York
- High School: Central York
Heating & Cooling
- Central air: Yes
- Cooling Type: Central A/C
- Cooling Fuel: Electric
- Heating Type: Hot Water
- Heating Fuel: Natural Gas
- Water Heater: Natural Gas
Utilities
- Sewer: Public Sewer
- Water: Public
Structural Information
- Architectural Style: Ranch/Rambler
- Structure Type: Detached
- Construction: Brick
- Basement: Yes
- Basement Desc.: Full, Poured Concrete
- Foundation: Block
- Roof: Shingle, Asphalt
- Windows: Insulated
- Stories Description: Main
- Square Feet: 2,212
- Sq. Ft. Source: Estimated
- Living Area: 1,412 Sq. Ft.
- Finished Above Grnd: 1,112 Sq. Ft.
- Finished Below Grnd: 300 Sq. Ft.
- Year Built: 1952
- Year Built Source: Estimated
Lot Features
- Lot Size (Acres): 0.23
- Lot Size (Sq. Ft.): 10,018
- Lot Size Source: Estimated
- Frontage Feet: 109
- Zoning: RESIDENTIAL
- Lot Description: Level, Cleared
Financial Considerations
- Price Per Sq. Ft.: $191.1
- Tax w/Assessment: $105,750
- Tax Amount: $3,382
- Tax Year: 2026
- Terms: Standard Sale
Disclosures and Reports
- Ownership: Fee Simple
Get Pre-Approved Today
Schools
Schools serving 2776 Clear Springs Blvd
School District:Central York School District
| Name | Grades | Distance |
|---|---|---|
Hayshire El School 2801 Hayshire Drive, York, PA 17406 | K-3 | 0.2 mi |
North Hills El School 1330 North Hills Road, York, PA 17406 | 4-6 | 2.6 mi |
Central York Middle School 1950 North Hills Road, York, PA 17406 | 7-8 | 2.4 mi |
Central York High School 601 Mundis Mill Road, York, PA 17406 | 9-12 | 1.9 mi |
Disclaimer:
School attendance boundaries provided by ATTOM Data Solutions and are for reference only. Contact the school directly to verify enrollment eligibility.
Price & Sales History for 2776 Clear Springs Blvd
Date
Details
Price
Change
Source
7/07/2026
Sold
$239,000
12.47%
MLS
5/20/2026
Listed
$212,500
—
MLS
Disclaimer: Historical sales information is derived from public records provided by the county offices. Information is not guaranteed and should be independently verified.
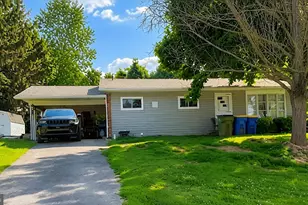
2776 Clear Springs Boulevard, York, PA 17406 (MLS# PAYK2103858) is a Single Family property that was sold at $239,000 on July 07, 2026. This property was sold by Stellar Home Group of Coldwell Banker Realty from our Harford County Regional Office Office.Want to learn more about 2776 Clear Springs Boulevard? Do you have questions about finding other Single Family real estate for sale in York? You can browse all York real estate or contact a Coldwell Banker agent to request more information.