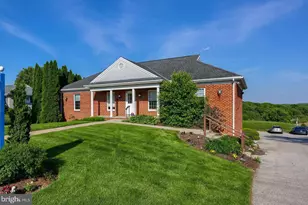
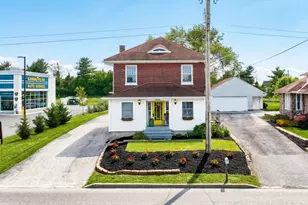
Full Property Details for 2811 Iron Stone Hill Rd
General
- Price: $1,425,000
- Taxes: $17,967 (2026)
- Status: Active
- Type: Single Family
- Source: BrightMLSPhilly
- MLS ID: PAYK2110974
- Updated: 9/3/2026
- Added to Site: 1 day(s) ago
Interior
- Number of Rooms: 11
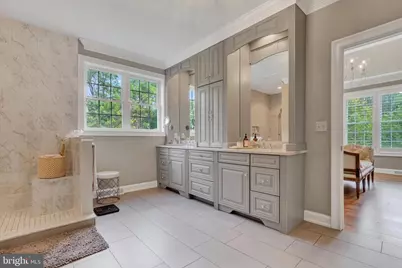
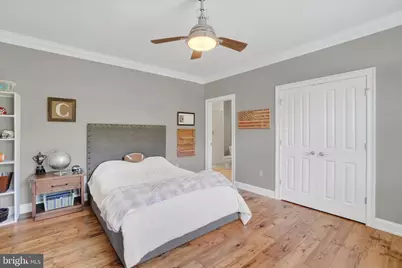
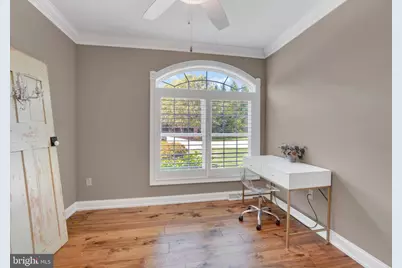
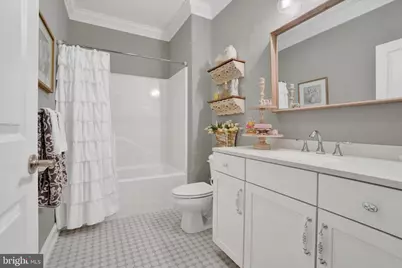
- Rooms/Areas: Primary Bedroom, Bedroom 2, Bedroom 3, Kitchen, Family Room, Breakfast Room, Great Room, In-Law/auPair/Suite, Mud Room, Office, Recreation Room, Storage Room, Bathroom 2, Bathroom 3, Primary Bathroom, Full Bath
- Interior Features: Bar, Bathroom - Tub Shower, Bathroom - Walk-In Shower, Breakfast Area, Crown Moldings, Combination Kitchen/Dining, Entry Level Bedroom, Exposed Beams, Family Room Off Kitchen, Floor Plan - Open, Kitchen - Eat-In, Kitchen - Gourmet, Kitchen - Island, Pantry, Primary Bath(s), Recessed Lighting, Sauna, Upgraded Countertops, Walk-in Closet(s), Wet/Dry Bar
- Fireplace: Yes
- Number of Fireplaces: 1
- Fireplace(s): Double Sided, Fireplace - Glass Doors, Gas/Propane, Mantel(s)
- Appliances: Built-In Microwave, Built-In Range, Dishwasher, Dryer, Oven/Range - Gas, Range Hood, Refrigerator, Stainless Steel Appliances, Washer, Water Heater
- Flooring: Ceramic Tile, Engineered Wood
Rooms
- Total Bathrooms: 4
- Full Bathrooms: 4
- Main Floor Baths: 3
- Main - Full Baths: 3
- Lower Floor Baths: 1
- Lower - Full Baths: 1
- Total Bedrooms: 4
- Bedrooms Lower: 1
- Bedrooms Main & Up: 3
Additional Information
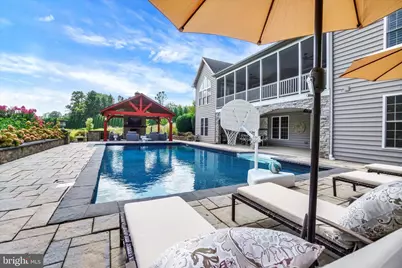
- Pool: Yes
- Private Pool: Yes
- Pool Description: Concrete, Fenced, Heated, In Ground, Vinyl, Saltwater
- Security/Safety: Carbon Monoxide Detector(s), Monitored, Security System, Smoke Detector, Surveillance Sys
Exterior
- Exterior Features: BBQ Grill, Exterior Lighting, Extensive Hardscape, Outbuilding(s)
- Porch/Patio/Deck: Deck(s), Patio(s), Porch(es), Screened
Parking
- Garage: Yes
- Garage Spaces: 5
- Total Spaces: 15
- Parking Features: Asphalt Driveway, Circular Driveway
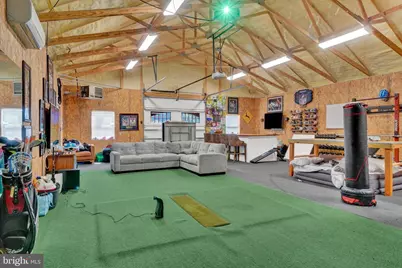
- Parking Type: Attached Garage, Detached Garage, Driveway
- Garage Description: Additional Storage Area, Garage - Front Entry, Garage - Side Entry, Garage Door Opener, Inside Access, Oversized
Location
- Area: York Twp (15254)
- Municipality: YORK TWP
- County: YORK
- Subdivision: IRONSTONE HILL
- Driving Directions: I83 to Exit 16A/S Queen St, follow through Spry, bear to the R onto Ironstone Hill Rd at Y (Light with Subway in Center, previous Nell's Grocery Store on R), to property on the Left.
- Location Details: Rural
School Information
- School District: Dallastown Area
- Middle School: Dallastown Area
- High School: Dallastown
Heating & Cooling
- Central air: Yes
- Cooling Type: Central A/C, Ceiling Fan(s), Programmable Thermostat
- Cooling Fuel: Electric
- Heating Type: 90% Forced Air, Programmable Thermostat
- Heating Fuel: Natural Gas
- Water Heater: Natural Gas
Utilities
- Sewer: Public Sewer
- Water: Public
- Utility Description: Cable TV Available, Electric Available, Natural Gas Available, Phone Available, Sewer Available, Water Available
Structural Information
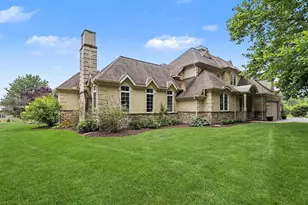
- Architectural Style: Ranch/Rambler
- Structure Type: Detached
- Builder: Reistville Builders
- Construction: Stick Built, Vinyl Siding, Shake Siding, Stone
- Basement: Yes
- Basement Entrance: Yes
- Basement Desc.: Daylight, Full, Heated, Improved, Interior Access, Outside Entrance, Partially Finished, Poured Concrete, Rear Entrance, Sump Pump, Walkout Level, Windows
- Foundation: Concrete Perimeter
- Roof: Metal, Architectural Shingle
- Walls/Ceilings: 9'+ Ceilings, Dry Wall, Vaulted Ceilings, Wood Ceilin
- Windows: Double Hung, Double Pane, Energy Efficient, Insulated, Low-E, Screens, Vinyl Clad
- Doors: Sliding Glass, Insulated
- Stories Description: Lower 1, Main
- Square Feet: 5,620
- Sq. Ft. Source: Estimated
- Living Area: 4,820 Sq. Ft.
- Finished Above Grnd: 2,820 Sq. Ft.
- Finished Below Grnd: 2,000 Sq. Ft.
- Basement Finished: 80%
- Year Built: 2017
- Year Built Source: Assessor
- Property Condition: Excellent
Unit Information
- Bathrooms-Lower: 1
- Bedrooms-Lower: 1
Additional Structures
- Other Structures: 2nd Garage
Lot Features
- Property View: Garden/Lawn, Trees/Woods
- Lot Size (Acres): 6.52
- Lot Size (Sq. Ft.): 284,011
- Lot Size Source: Assessor
- Street/Road Desc.: Paved
- Zoning: AGRICULTURAL
- Lot Description: Backs to Trees, Front Yard, Landscaping, Level, Not In Development, Partly Wooded, Private, Rear Yard, SideYard(s), Sloping, Vegetation Planting
- Fencing (Description): Wrought Iron
Financial Considerations
- Price Per Sq. Ft.: $505.32
- Assessment Year: 2026
- School Tax: $13,324
- City/TownTax: $726
- City/TownTax Freq: Annually
- County Tax: $3,916
- County Tax Freq: Annually
- Tax w/Assessment: $518,750
- Tax Amount: $17,967
- Tax Year: 2026
- Tax Total Finished Sq. Ft.: 4820
Disclosures and Reports
- Ownership: Fee Simple
- Inclusions: All appliances, washer, dryer, golf simulator in detached garage, sauna in lower-level.
- Section: YORK
- Lot Number: 71
Listed by Berkshire Hathaway HomeServices Homesale Realty, Robert V Argento and Berkshire Hathaway HomeServices Homesale Realty, Ignazio James Argento