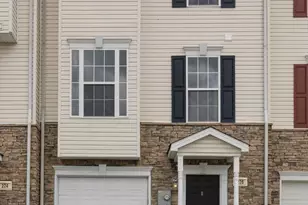
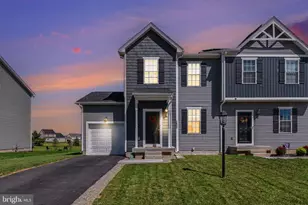
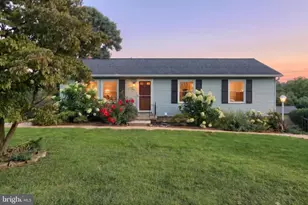
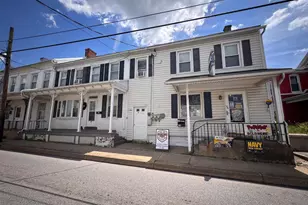
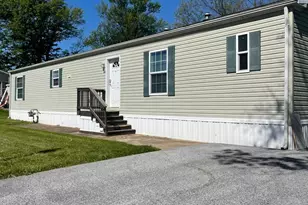
Full Property Details for 2853 Woodmont Dr
General
- Price: $225,000
- HOA FEE: $54/month
- Taxes: $3,144 (2026)
- Status: Active
- Type: Townhouse
- Source: BrightMLSPhilly
- MLS ID: PAYK2111720
- Updated: 9/13/2026
- Added to Site: 3 day(s) ago
Interior
- Number of Rooms: 6
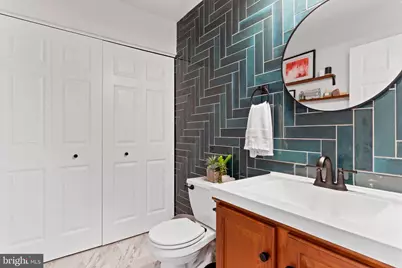
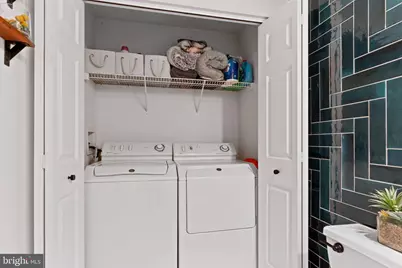
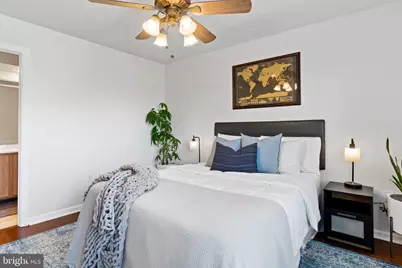
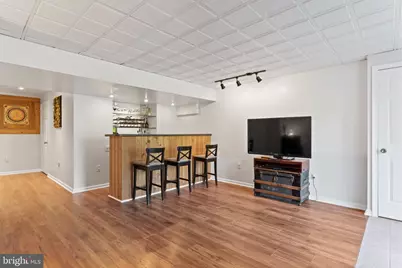
- Rooms/Areas: Living Room, Dining Room, Primary Bedroom, Bedroom 2, Kitchen, Laundry, Media Room, Bathroom 1, Half Bath
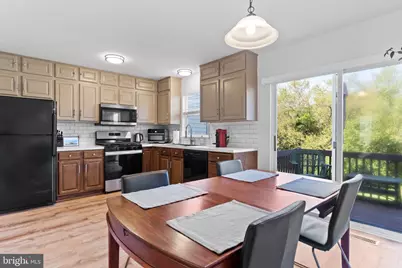
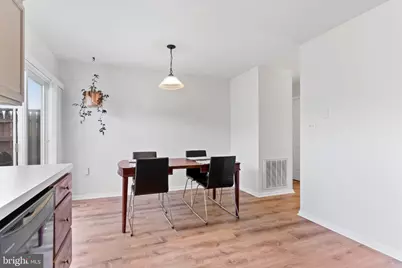
- Interior Features: Bar, Bathroom - Walk-In Shower, Ceiling Fan(s), Combination Kitchen/Dining, Floor Plan - Traditional, Kitchen - Eat-In, Walk-in Closet(s), Wood Floors
- Fireplace: Yes
- Number of Fireplaces: 1
- Fireplace(s): Gas/Propane
- Appliances: Dishwasher, Dryer, Microwave, Oven/Range - Gas, Refrigerator, Washer, Water Heater
- Flooring: Luxury Vinyl Plank, Engineered Wood
Rooms
- Total Bathrooms: 2
- Full Bathrooms: 1
- Half Bathrooms: 1
- Upper Floor Baths: 1
- Upper - Full Baths: 1
- Main Floor Baths: 1
- Main - 1/2 Baths: 1
- Total Bedrooms: 2
- Bedrooms Upper: 2
Exterior
- Porch/Patio/Deck: Deck(s), Patio(s)
Parking
- Total Spaces: 2
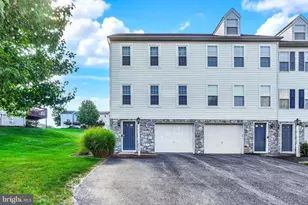
- Parking Type: Driveway, Off Street
Location
- Area: Manchester Twp (15236)
- Municipality: MANCHESTER TWP
- County: YORK
- Subdivision: HEARTHRIDGE
- Driving Directions: Use GPS
School Information
- School District: Central York
Community
- Association: Yes
- Assoc. Name: HEARTHRIDGE HOA
- Assoc. Fees Include: Lawn Maintenance, Snow Removal, Common Area Maintenance
Heating & Cooling
- Central air: Yes
- Cooling Type: Central A/C, Ceiling Fan(s)
- Cooling Fuel: Electric
- Heating Type: Forced Air
- Heating Fuel: Natural Gas
- Water Heater: Electric
Utilities
- Sewer: Public Sewer
- Water: Public
Structural Information
- Architectural Style: Traditional
- Structure Type: Interior Row/Townhouse
- Construction: Vinyl Siding
- Basement: Yes
- Basement Desc.: Fully Finished, Heated, Walkout Level
- Foundation: Block
- Roof: Fiberglass, Asphalt
- Windows: Double Hung
- Stories Description: Main, Upper 1
- Square Feet: 1,566
- Sq. Ft. Source: Estimated
- Living Area: 1,566 Sq. Ft.
- Finished Above Grnd: 1,116 Sq. Ft.
- Finished Below Grnd: 450 Sq. Ft.
- Year Built: 1998
- Year Built Source: Estimated
- Property Condition: Excellent
Lot Features
- Lot Size (Acres): 0.06
- Lot Size (Sq. Ft.): 2,614
- Lot Size Source: Estimated
- Zoning: RESIDENTIAL
- Lot Description: Backs to Trees, Landscaping
Financial Considerations
- Price Per Sq. Ft.: $201.61
- Association Fee: $54
- Assoc Fee Freq.: Monthly
- Assessment Year: 2026
- Tax w/Assessment: $95,880
- Tax Amount: $3,144
- Tax Year: 2026
Disclosures and Reports
- Ownership: Fee Simple
- Exclusions: Ecobee thermostat (this will be replaced with another thermostat), Electronic front door lock, video doorbell
- Inclusions: Kitchen refrigerator, washer/dryer
Listed by Keller Williams of Central PA, Michelle Sneidman and Keller Williams of Central PA, Trenton R Sneidman