This is a carousel with tiles that activate property listing cards. Use the previous and next buttons to navigate.
1/1
$235,000
This is a carousel with tiles that activate property listing cards. Use the previous and next buttons to navigate.
1/1
Property Description
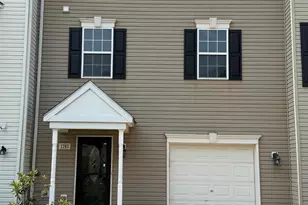
Welcome home to this beautifully maintained townhome offering a perfect blend of comfort, updates, and inviting living spaces. Located within the West Ridge Townhomes community, you will enjoy easy access to shopping, restaurants, parks, Route 30 and I-83. The main level features a bright living room that flows seamlessly into the updated eat-in kitchen, complete with stainless steel appliances and ample space for dining. Just beyond, a sliding glass door leads to a great deck, ideal for enjoying outdoor living, relaxing evenings, and everyday moments. Enjoy morning coffee and beautiful evening sunsets! Upstairs, you'll find three bedrooms, including a primary suite with its own private full bath, along with an additional full bathroom to serve the remaining bedrooms. The finished walk-out lower level adds valuable living space with a family room, a convenient half bath, and direct access to the fenced backyard and lower level deck area. This outdoor space is thoughtfully designed to make it your perfect peaceful retreat. Recent updates provide added value and peace of mind, including a newer roof and replacement windows (2018), updated HVAC system, updated paint throughout, newer carpeting on the stairs, and a custom closet system in the primary bedroom. This home offers a great combination of indoor comfort and outdoor enjoyment - ready for its next owner to move right in and make it their own! This home also qualifies for 100% USDA no money down financing! Call today to make this home your very own!
Full Property Details
Full Property Details for 2941 Robin Rd
General
- Sold For: $235,000
- HOA FEE: $33/month
- HOA FEE FREQ.: Annually
- Taxes: $3,712 (2025)
- Status: Closed
- Type: Townhouse
- Source: BrightMLSPhilly
- MLS ID: PAYK2100542
- Added to Site: 50 day(s) ago
Interior
- Rooms/Areas: Living Room, Primary Bedroom, Bedroom 2, Bedroom 3, Kitchen, Family Room, Laundry, Bathroom 2, Primary Bathroom
- Appliances: Built-In Microwave, Built-In Range, Dishwasher, Dryer, Oven/Range - Gas, Stainless Steel Appliances, Washer
Rooms
Bathrooms
- Total Bathrooms: 3
- Full Bathrooms: 2
- Half Bathrooms: 1
- Upper Floor Baths: 2
- Upper - Full Baths: 2
- Lower Floor Baths: 1
- Lower - 1/2 Baths: 1
Bedrooms
- Total Bedrooms: 3
- Bedrooms Upper: 3
Exterior
- Porch/Patio/Deck: Patio(s), Deck(s), Porch(es), Roof
Parking
- Garage: Yes
- Garage Spaces: 1
- Total Spaces: 1
- Parking Features: Paved Driveway
- Parking Type: Attached Garage, Driveway
- Garage Description: Garage - Front Entry
Location
- Area: West Manchester Twp (15251)
- Municipality: WEST MANCHESTER TWP
- County: YORK
- Subdivision: WEST RIDGE TOWNHOMES
- Driving Directions: From PA-462 E/W Market St., Turn right onto Hull Dr., Turn left at the 1st cross street onto Robin Rd., Home will be on the left
School Information
- School District: West York Area
- Middle School: West York Area
- High School: West York Area
Community
- Association: Yes
- Assoc. Name: WEST RIDGE TOWNHOMES
- Assoc. Fees Include: Common Area Maintenance, Lawn Maintenance
Heating & Cooling
- Central air: Yes
- Cooling Type: Central A/C
- Cooling Fuel: Electric
- Heating Type: Forced Air
- Heating Fuel: Natural Gas
- Water Heater: Natural Gas
Utilities
- Sewer: Public Sewer
- Water: Public
Structural Information
- Architectural Style: Traditional
- Structure Type: Interior Row/Townhouse
- Construction: Vinyl Siding, Stick Built
- Basement: Yes
- Basement Desc.: Full, Fully Finished, Walkout Level
- Foundation: Block
- Windows: Insulated, Double Hung
- Stories Description: Lower 1, Upper 1
- Square Feet: 1,688
- Sq. Ft. Source: Estimated
- Living Area: 1,688 Sq. Ft.
- Finished Above Grnd: 1,188 Sq. Ft.
- Finished Below Grnd: 500 Sq. Ft.
- Year Built: 1996
- Year Built Source: Assessor
- Property Condition: Very Good
Unit Information
Unit 1
- Bathrooms-Lower: 1
Lot Features
- Lot Size (Acres): 0.07
- Lot Size (Sq. Ft.): 3,023
- Lot Size Source: Assessor
- Zoning: RESIDENTIAL
- Fencing (Description): Rear, Wood
Financial Considerations
- Price Per Sq. Ft.: $202.02
- Association Fee: $400
- Assoc Fee Freq.: Annually
- Assessment Year: 2026
- School Tax: $2,736
- City/TownTax: $183
- City/TownTax Freq: Annually
- County Tax: $792
- County Tax Freq: Annually
- Tax w/Assessment: $104,940
- Tax Amount: $3,712
- Tax Year: 2025
- Terms: Standard Sale
- Tax Total Finished Sq. Ft.: 1588
Disclosures and Reports
- Ownership: Fee Simple
- Inclusions: Washer, Dryer, Refrigerator
- Section: W MANCHS
- Lot Number: 8
Listed by Keller Williams Keystone Realty, Elisabeth P. Hamberger
Sold by Showcase Real Estate, LLC., Chad Donald Becker

Get Pre-Approved Today
Schools
Schools serving 2941 Robin Rd
School District:West York Area School District
| Name | Grades | Distance |
|---|---|---|
Lincolnway El School 2625 West Philadelphia Street, York, PA 17404 | 2-3 | 0.3 mi |
Trimmer El School 1900 Brenda Road, York, PA 17408 | 4-5 | 1.8 mi |
Wallace Elementary School 2065 High St, York, PA 17408 | K-1 | 2.3 mi |
West York Area Middle School 1700 Bannister Street, York, PA 17404 | 6-8 | 1.3 mi |
West York Area High School 1800 Bannister Street, York, PA 17404 | 9-12 | 1.1 mi |
Disclaimer:
School attendance boundaries provided by ATTOM Data Solutions and are for reference only. Contact the school directly to verify enrollment eligibility.
Price & Sales History for 2941 Robin Rd
Date
Details
Price
Change
Source
5/22/2026
Sold
$235,000
-2.08%
MLS
4/07/2026
Listed
$239,995
—
MLS
Disclaimer: Historical sales information is derived from public records provided by the county offices. Information is not guaranteed and should be independently verified.
2941 Robin Road, York, PA 17404 (MLS# PAYK2100542) is a Townhouse property that was sold at $235,000 on May 22, 2026. Want to learn more about 2941 Robin Road? Do you have questions about finding other Townhouse real estate for sale in York? You can browse all York real estate or contact a Coldwell Banker agent to request more information.