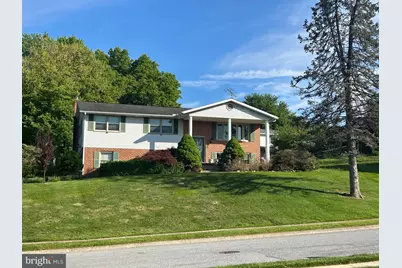
Full Property Details for 2950 Lehigh Rd
General
- Sold For: $355,000
- Taxes: $5,401 (2025)
- Status: Closed
- Type: Single Family
- Source: BrightMLSPhilly
- MLS ID: PAYK2102270
- Added to Site: 172 day(s) ago
Interior
- Fireplace: Yes
- Number of Fireplaces: 1
Rooms
- Total Bathrooms: 3
- Full Bathrooms: 2
- Half Bathrooms: 1
- Main Floor Baths: 2
- Main - Full Baths: 2
- Lower Floor Baths: 1
- Lower - 1/2 Baths: 1
- Total Bedrooms: 3
- Bedrooms Main & Up: 3
Parking
- Garage: Yes
- Garage Spaces: 2
- Total Spaces: 2
- Parking Type: Attached Garage
- Garage Description: Garage - Side Entry
Location
- Area: Springettsbury Twp (15246)
- Municipality: SPRINGETTSBURY TWP
- County: YORK
- Subdivision: HAINES ACRES
- Driving Directions: Please use gps
School Information
- School District: York Suburban
Heating & Cooling
- Central air: Yes
- Cooling Type: Central A/C
- Cooling Fuel: Electric
- Heating Type: Heat Pump(s)
- Heating Fuel: Electric
- Water Heater: Natural Gas, Tankless
Utilities
- Sewer: Public Sewer
- Water: Public
Structural Information
- Architectural Style: Split Level
- Structure Type: Detached
- Construction: Vinyl Siding, Aluminum Siding
- Basement: Yes
- Basement Desc.: Full
- Foundation: Block
- Roof: Architectural Shingle
- Stories Description: Lower 1, Main
- Square Feet: 2,316
- Sq. Ft. Source: Assessor
- Living Area: 2,316 Sq. Ft.
- Finished Above Grnd: 1,410 Sq. Ft.
- Finished Below Grnd: 906 Sq. Ft.
- Year Built: 1980
- Year Built Source: Assessor
Unit Information
Lot Features
- Lot Size (Acres): 0.32
- Lot Size (Sq. Ft.): 13,795
- Lot Size Source: Assessor
- Zoning: RESIDENTIAL
Financial Considerations
- Price Per Sq. Ft.: $255.25
- Assessment Year: 2026
- School Tax: $4,062
- City/TownTax: $222
- City/TownTax Freq: Annually
- County Tax: $1,117
- County Tax Freq: Annually
- Tax w/Assessment: $148,000
- Tax Amount: $5,401
- Tax Year: 2025
- Terms: Standard Sale
- Tax Total Finished Sq. Ft.: 2316
Disclosures and Reports
- Ownership: Fee Simple
- Section: SPRNGTSB
- Lot Number: 328
Listed and Sold by Berkshire Hathaway HomeServices Homesale Realty, Justin K Leber