This is a carousel with tiles that activate property listing cards. Use the previous and next buttons to navigate.
1/1
$325,000
This is a carousel with tiles that activate property listing cards. Use the previous and next buttons to navigate.
1/1
Property Description
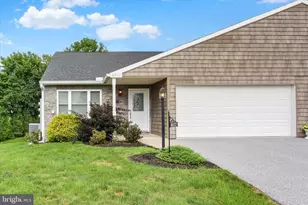
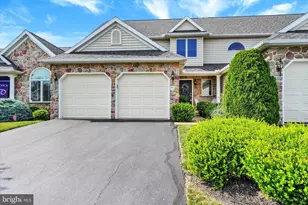
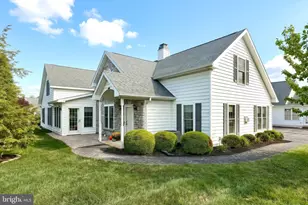
Welcome home to this beautiful 3 bedroom, 2.5 bath condo nestled in the Spring Meadows community, conveniently located just minutes from I-83 and a variety of shopping, dining, and everyday amenities. Step inside to a traditional layout with new LVP flooring upon entering. The eat-in kitchen offers ample storage, recessed lighting, and an open feel... perfect for both everyday living and entertaining. The living room features a cathedral ceiling, a cozy gas fireplace, and direct access to the rear patio. The main level primary suite provides both comfort and convenience, complete with a large walk-in closet and en-suite bathroom with a dual vanity and walk-in shower. Upstairs, you'll find two generously sized bedrooms with large closets and access to another full bathroom. This versatile upper level can easily accommodate guests or serve as a home office, fitness space, or flex area. Additional highlights include an attached two car garage with adjoining mudroom for added convenience, a concrete patio, and unfinished utility space for storage. Schedule your showing today and bring your personal touches to make this spacious home your own!
Full Property Details
Full Property Details for 2983 Elkridge Ln #58
General
- Sold For: $325,000
- HOA FEE: $355/month
- Taxes: $5,917 (2025)
- Status: Closed
- Type: Condo
- Source: BrightMLSPhilly
- MLS ID: PAYK2100772
- Added to Site: 194 day(s) ago
Interior
- Interior Features: Bathroom - Walk-In Shower, Breakfast Area, Carpet, Ceiling Fan(s), Combination Kitchen/Dining, Entry Level Bedroom, Family Room Off Kitchen, Floor Plan - Traditional, Kitchen - Eat-In, Walk-in Closet(s), Other
- Fireplace: Yes
- Number of Fireplaces: 1
- Fireplace(s): Gas/Propane
- Appliances: Built-In Microwave, Dishwasher, Refrigerator, Oven/Range - Gas, Washer, Dryer
Rooms
Bathrooms
- Total Bathrooms: 3
- Full Bathrooms: 2
- Half Bathrooms: 1
- Upper Floor Baths: 1
- Upper - Full Baths: 1
- Main Floor Baths: 2
- Main - Full Baths: 1
- Main - 1/2 Baths: 1
Bedrooms
- Total Bedrooms: 3
- Bedrooms Upper: 2
- Bedrooms Main & Up: 1
Additional Information
- Shared Amenities: Common Grounds
Parking
- Garage: Yes
- Garage Spaces: 2
- Total Spaces: 2
- Parking Features: Paved Driveway
- Parking Type: Attached Garage
- Garage Description: Garage - Front Entry
Location
- Area: Manchester Twp (15236)
- Municipality: MANCHESTER TWP
- County: YORK
- Subdivision: SPRING MEADOWS
- Driving Directions: from Locust Lane, turn left onto Foxtail, right onto Fox Meadow Rd and right onto Elkridge. Circle the units and the property is on the right.
School Information
- School District: Central York
Community
- Assoc. Fees Include: Common Area Maintenance, Ext Bldg Maint, Insurance, Lawn Maintenance, Snow Removal, Road Maintenance, Management
- Pets Allowed: Yes
- Pets: Number Limit
Heating & Cooling
- Central air: Yes
- Cooling Type: Central A/C
- Cooling Fuel: Electric
- Heating Type: Forced Air
- Heating Fuel: Natural Gas
- Water Heater: Electric
Utilities
- Sewer: Public Sewer
- Water: Public
Structural Information
- Architectural Style: Colonial
- Structure Type: Interior Row/Townhouse
- Construction: Vinyl Siding, Aluminum Siding
- Foundation: Slab
- Stories Description: Main, Upper 1
- Square Feet: 1,838
- Sq. Ft. Source: Assessor
- Living Area: 1,838 Sq. Ft.
- Finished Above Grnd: 1,838 Sq. Ft.
- Year Built: 2003
- Year Built Source: Assessor
- Property Condition: Good
Lot Features
- Zoning: RESIDENTIAL
Financial Considerations
- Price Per Sq. Ft.: $190.37
- Condo Fee: $355
- Condo Fee Freq: Monthly
- Assessment Year: 2026
- School Tax: $4,334
- City/TownTax: $185
- City/TownTax Freq: Annually
- County Tax: $1,397
- County Tax Freq: Annually
- Tax w/Assessment: $185,040
- Tax Amount: $5,917
- Tax Year: 2025
- Terms: Standard Sale
- Tax Total Finished Sq. Ft.: 1838
Disclosures and Reports
- Ownership: Condominium
- Condo: Yes
- Inclusions: all kitchen appliances, including refrigerator
- Section: MANCHEST
- Lot Number: 111
Listed by Keller Williams Keystone Realty, Abby Fishel
Sold by Berkshire Hathaway HomeServices Homesale Realty, Michelle A Lauer

Get Pre-Approved Today
Schools
Schools serving 2983 Elkridge Ln #58
School District:Central York School District
| Name | Grades | Distance |
|---|---|---|
Roundtown El School 570 Church Road, York, PA 17404 | K-3 | 0.4 mi |
Sinking Springs El School 2850 Susquehanna Trail, York, PA 17406 | 4-6 | 0.6 mi |
Hayshire El School 2801 Hayshire Drive, York, PA 17406 | K-3 | 1.6 mi |
Central York Middle School 1950 North Hills Road, York, PA 17406 | 7-8 | 3.8 mi |
Central York High School 601 Mundis Mill Road, York, PA 17406 | 9-12 | 3.2 mi |
Disclaimer:
School attendance boundaries provided by ATTOM Data Solutions and are for reference only. Contact the school directly to verify enrollment eligibility.
Price & Sales History for 2983 Elkridge Ln #58
Date
Details
Price
Change
Source
9/15/2026
Sold
$325,000
-7.12%
MLS
5/20/2026
Price Reduced
$349,900
-2.81%
MLS
4/27/2026
Price Reduced
$360,000
-1.37%
MLS
4/06/2026
Listed
$365,000
—
MLS
Disclaimer: Historical sales information is derived from public records provided by the county offices. Information is not guaranteed and should be independently verified.
2983 Elkridge Lane #58, York, PA 17404 (MLS# PAYK2100772) is a Condo property that was sold at $325,000 on September 15, 2026. Want to learn more about 2983 Elkridge Lane #58? Do you have questions about finding other Condo real estate for sale in York? You can browse all York real estate or contact a Coldwell Banker agent to request more information.