This is a carousel with tiles that activate property listing cards. Use the previous and next buttons to navigate.
1/1
$625,000
This is a carousel with tiles that activate property listing cards. Use the previous and next buttons to navigate.
1/1
Property Description
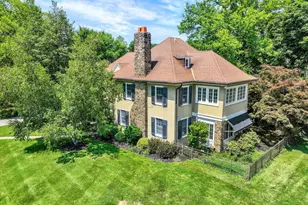
Now is your chance to own this one-of-a-kind home in the Dallastown Area School District! Nestled on 1.5 acres, this stunning four-bedroom, 3.5-bath home offers the perfect blend of elegance, comfort, and privacy while remaining just minutes from everyday conveniences. From the moment you step inside, you'll admire the beautiful cathedral-ceiling living room featuring long windows that fill the space with natural light and showcase the Brazilian cherry hardwood floors. An adjoining flex space offers endless possibilities for a family room, home office, or reading room. Located in the center of the home, the kitchen features rich cabinetry, granite countertops, a tile backsplash, stainless steel appliances, and a beverage bar complete with a wine refrigerator. Just beyond, the inviting family room showcases a brick fireplace with built-in shelving and is currently arranged as a spacious dining room for large gatherings. The main level also offers a half bath, an oversized laundry room, and a mudroom off the garage featuring locker-style storage closets with individual spaces for coats, shoes, backpacks, and everyday essentials. Just off the kitchen, the breathtaking four-season room features beautiful wood ceilings and stunning IPE hardwood floors, creating a warm and inviting space to relax year-round. Step outside onto the low-maintenance composite deck and enjoy the peaceful backyard setting. Upstairs, you'll find three bedrooms and a full hall bath featuring beautiful tile walls. The private owner's suite offers abundant natural light, two large walk-in closets, and a beautifully updated en-suite bath with double sinks and vanity, and an impressive walk-in shower. The finished walk-out lower level provides additional living space with a recreation room, kitchenette, full bath, and abundant storage. Additional highlights include a two-car garage equipped with a Tesla charger, fresh paint throughout most of the home, beautiful new lighting fixtures, mature landscaping, established gardens, and exceptional privacy. Although situated on just over an acre, the placement of the home creates the feeling of a much larger property. This exceptional property offers timeless character, thoughtful updates, and a truly special setting. Don't let this one get away!
Full Property Details
Full Property Details for 301 School St
General
- Sold For: $625,000
- Taxes: $8,127 (2025)
- Status: Closed
- Type: Single Family
- Source: BrightMLSPhilly
- MLS ID: PAYK2107026
- Added to Site: 87 day(s) ago
Interior
- Rooms/Areas: Living Room, Dining Room, Primary Bedroom, Bedroom 2, Bedroom 3, Bedroom 4, Kitchen, Foyer, Laundry, Mud Room, Recreation Room, Bathroom 2, Bathroom 3, Primary Bathroom, Half Bath, Screened Porch
- Interior Features: 2nd Kitchen, Bathroom - Walk-In Shower, Breakfast Area, Ceiling Fan(s), Central Vacuum, Dining Area, Kitchen - Gourmet, Primary Bath(s), Recessed Lighting, Upgraded Countertops, Walk-in Closet(s), Wood Floors
- Fireplace: Yes
- Number of Fireplaces: 1
- Fireplace(s): Brick, Mantel(s), Gas/Propane
- Appliances: Built-In Microwave, Central Vacuum, Dishwasher, Dryer, Oven/Range - Gas, Range Hood, Refrigerator, Washer
- Flooring: Carpet, Ceramic Tile, Hardwood
Rooms
Bathrooms
- Total Bathrooms: 4
- Full Bathrooms: 3
- Half Bathrooms: 1
- Upper Floor Baths: 2
- Upper - Full Baths: 2
- Main Floor Baths: 1
- Main - 1/2 Baths: 1
- Lower Floor Baths: 1
- Lower - Full Baths: 1
Bedrooms
- Total Bedrooms: 4
- Bedrooms Upper: 4
Additional Information
- Security/Safety: Security System
Exterior
- Porch/Patio/Deck: Deck(s), Roof, Screened, Enclosed, Patio(s)
Parking
- Garage: Yes
- Garage Spaces: 2
- Total Spaces: 2
- Parking Features: Asphalt Driveway
- Parking Type: Attached Garage
- Garage Description: Additional Storage Area, Garage - Side Entry, Garage Door Opener, Inside Access, Oversized
Location
- Area: York Twp (15254)
- Municipality: YORK TWP
- County: YORK
- Subdivision: YORK TWP
- Driving Directions: Via Rt 83, Take Leaders Hights exit Rt 182 East, Left on Queen St, Right on Oak St, Left on School St, Right into driveway, home is on the left.
- Location Details: Rural
School Information
- School District: Dallastown Area
- Middle School: Dallastown Area
- High School: Dallastown Area
Heating & Cooling
- Central air: Yes
- Cooling Type: Central A/C
- Cooling Fuel: Electric
- Heating Type: Forced Air
- Heating Fuel: Natural Gas
- Water Heater: Natural Gas
Utilities
- Sewer: On Site Septic
- Water: Public
Structural Information
- Architectural Style: Contemporary
- Structure Type: Detached
- Construction: Frame
- Basement: Yes
- Basement Entrance: Yes
- Basement Desc.: Full, Heated, Improved, Interior Access, Outside Entrance, Partially Finished, Rear Entrance
- Foundation: Block, Crawl Space
- Roof: Architectural Shingle
- Walls/Ceilings: Cathedral Ceilings
- Windows: Casement, Insulated, Screens, Skylights
- Doors: Sliding Glass
- Stories Description: Lower 1, Main, Upper 1
- Square Feet: 3,705
- Sq. Ft. Source: Estimated
- Living Area: 3,705 Sq. Ft.
- Finished Above Grnd: 2,715 Sq. Ft.
- Finished Below Grnd: 990 Sq. Ft.
- Year Built: 1988
- Year Built Source: Assessor
- Property Condition: Excellent
Unit Information
Unit 1
- Bathrooms-Lower: 1
Additional Structures
- Other Structures: Shed
Lot Features
- Property View: Garden/Lawn, Pasture, Trees/Woods
- Lot Size (Acres): 1.54
- Lot Size (Sq. Ft.): 67,082
- Lot Size Source: Assessor
- Zoning: RL - RESIDENTIAL LOW DENS
Financial Considerations
- Price Per Sq. Ft.: $208.1
- Assessment Year: 2026
- School Tax: $6,026
- City/TownTax: $328
- City/TownTax Freq: Annually
- County Tax: $1,771
- County Tax Freq: Annually
- Tax w/Assessment: $234,640
- Tax Amount: $8,127
- Tax Year: 2025
- Terms: Standard Sale
- Tax Total Finished Sq. Ft.: 2402
Disclosures and Reports
- Ownership: Fee Simple
- Exclusions: Wine Refrigerator in Basement
- Inclusions: Refrigerator, Oven/range, Microwave, Kitchen Wine Refrigerator, Washer, Dryer, Basement Refrigerator, Basement Oven/range, Tesla Charger, Dehumidifier
- Section: YORK
- Lot Number: 299
Listed by Cummings & Co. Realtors, Heather L Aughenbaugh
Sold by LPT Realty, LLC, Tonya M Wenschhof

Get Pre-Approved Today
Schools
Schools serving 301 School St
School District:Dallastown Area School District
| Name | Grades | Distance |
|---|---|---|
Ore Valley El School 2620 Springwood Road, York, PA 17402 | K-3 | 0.5 mi |
Dallastown Area Intermediate School 94 Beck Road, York, PA 17403 | 4-6 | 4.1 mi |
Dallastown Area Middle School 700 New School Lane, Dallastown, PA 17313 | 7-8 | 2.5 mi |
Dallastown Area Senior High School 700 New School Lane, Dallastown, PA 17313 | 9-12 | 2.5 mi |
Disclaimer:
School attendance boundaries provided by ATTOM Data Solutions and are for reference only. Contact the school directly to verify enrollment eligibility.
Price & Sales History for 301 School St
Date
Details
Price
Change
Source
8/14/2026
Sold
$625,000
10.62%
MLS
7/23/2026
Listed
$564,990
—
MLS
Disclaimer: Historical sales information is derived from public records provided by the county offices. Information is not guaranteed and should be independently verified.
301 School Street, York, PA 17402 (MLS# PAYK2107026) is a Single Family property that was sold at $625,000 on August 14, 2026. Want to learn more about 301 School Street? Do you have questions about finding other Single Family real estate for sale in York? You can browse all York real estate or contact a Coldwell Banker agent to request more information.