This is a carousel with tiles that activate property listing cards. Use the previous and next buttons to navigate.
1/1
$235,000
This is a carousel with tiles that activate property listing cards. Use the previous and next buttons to navigate.
1/1
Property Description
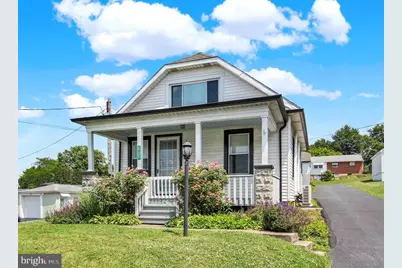
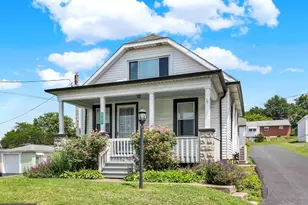
Welcome to 3055 N George Street! Featuring 3 BRs and 1 1/2 baths , this immaculate Cape Cod combines modern updates with an equal dose of yesteryear's charm. Enjoy morning coffees on your spacious front porch or spend time admiring your beautiful rose gardens from under the covered patio . The main level is bright and sunny and features a gorgeous Dining Room, Kitchen with ample counters and newer appliances, a dedicated Laundry Room and Living Room with Hardwoods. First Floor Living is a breeze as the main level also features a Bedroom and renovated full Bath. Upstairs you will find 2 More Bedrooms, one with beautiful built ins ( hardwoods can be found under the carpet in both rooms.) Need more space? The lower level is partially finished and features a Family Room with Decorative Only Brick Fireplace and hearth as well as a half Bath. The remaining space offers a Canning Closet and plenty of room for storage. To the rear of the home you will appreciate the Detached 2 Car Garage with updated electric , newer Workbench and an adjoining Storage Shed ready to house your outdoor tools or toys. Recent updates include Roof, Boiler ,Garage Doors and electric, Basement Windows, Washer and Dryer, new Chimney Liner and Cap and Privacy Fence ( 2018),Refrigerator, Stove, Renovated Bath w/ Walk In Shower (2019),Paved Driveway (2020 and resealed in 2025),New Sewer Line (2021), 4 New Mini Splits , Lower level toilet (2022) Water Heater, Dishwasher,(2023),Flooring in Kitchen and Dining Room (2024),Gutters and flashing (2025). This home has been lovingly cared for and is just waiting for its new owners. Schedule online for your private showing!
Full Property Details
Full Property Details for 3055 N George St
General
- Sold For: $235,000
- Taxes: $3,119 (2026)
- Status: Closed
- Type: Single Family
- Source: BrightMLSPhilly
- MLS ID: PAYK2106524
- Added to Site: 63 day(s) ago
Interior
- Number of Rooms: 7
- Interior Features: Bathroom - Walk-In Shower, Carpet, Ceiling Fan(s), Entry Level Bedroom, Formal/Separate Dining Room, Kitchen - Galley, Window Treatments, Wood Floors
- Fireplace: Yes
- Number of Fireplaces: 1
- Fireplace(s): Non-Functioning, Brick
- Appliances: Built-In Microwave, Dryer, Oven/Range - Electric, Dishwasher, Refrigerator, Washer
- Flooring: Carpet, Hardwood, Vinyl
Rooms
Bathrooms
- Total Bathrooms: 2
- Full Bathrooms: 1
- Half Bathrooms: 1
- Main Floor Baths: 2
- Main - Full Baths: 1
- Main - 1/2 Baths: 1
Bedrooms
- Total Bedrooms: 3
- Bedrooms Main & Up: 3
Additional Information
- Security/Safety: Carbon Monoxide Detector(s), Smoke Detector
Exterior
- Porch/Patio/Deck: Deck(s), Porch(es), Patio(s)
Parking
- Garage: Yes
- Garage Spaces: 2
- Total Spaces: 6
- Parking Features: Paved Driveway
- Parking Type: Detached Garage, Driveway
- Garage Description: Garage - Rear Entry
Location
- Area: Manchester Twp (15236)
- Municipality: MANCHESTER TWP
- County: YORK
- Driving Directions: GPS
School Information
- School District: Central York
- High School: Central York
Heating & Cooling
- Cooling Type: Ductless/Mini-Split
- Cooling Fuel: Electric
- Heating Type: Hot Water
- Heating Fuel: Natural Gas
- Water Heater: Natural Gas
Utilities
- Sewer: Public Sewer
- Water: Public
- Utility Description: Cable TV Available, Electric Available, Natural Gas Available, Phone Available, Sewer Available
Structural Information
- Architectural Style: Cape Cod
- Structure Type: Detached
- Construction: Aluminum Siding, Vinyl Siding
- Basement: Yes
- Basement Desc.: Partially Finished, Interior Access
- Foundation: Block, Active Radon Mitigation
- Roof: Architectural Shingle
- Windows: Vinyl Clad
- Stories Description: Main
- Square Feet: 1,022
- Sq. Ft. Source: Assessor
- Living Area: 1,022 Sq. Ft.
- Finished Above Grnd: 822 Sq. Ft.
- Finished Below Grnd: 200 Sq. Ft.
- Year Built: 1940
- Year Built Source: Estimated
Lot Features
- Lot Size (Acres): 0.18
- Lot Size (Sq. Ft.): 7,840
- Lot Size Source: Estimated
- Lot Dimensions: estimated
- Zoning: RESIDENTIAL
- Lot Description: Rear Yard
- Fencing (Description): Fully, Privacy
Financial Considerations
- Price Per Sq. Ft.: $279.81
- Assessment Year: 2026
- School Tax: $2,285
- City/TownTax: $97
- City/TownTax Freq: Annually
- County Tax: $736
- County Tax Freq: Annually
- Tax w/Assessment: $97,560
- Tax Amount: $3,119
- Tax Year: 2026
- Terms: Standard Sale
Disclosures and Reports
- Ownership: Fee Simple
- Inclusions: refrigerator, washer, dryer
- Section: MANCHEST
- Lot Number: 44
Listed by Iron Valley Real Estate of Central MD, Amy D Linton
Sold by Keller Williams Keystone Realty, David Lee Pottle Jr.

Get Pre-Approved Today
Schools
Schools serving 3055 N George St
School District:Central York School District
| Name | Grades | Distance |
|---|---|---|
Hayshire El School 2801 Hayshire Drive, York, PA 17406 | K-3 | 0.4 mi |
North Hills El School 1330 North Hills Road, York, PA 17406 | 4-6 | 2.7 mi |
Central York Middle School 1950 North Hills Road, York, PA 17406 | 7-8 | 2.4 mi |
Central York High School 601 Mundis Mill Road, York, PA 17406 | 9-12 | 1.6 mi |
Disclaimer:
School attendance boundaries provided by ATTOM Data Solutions and are for reference only. Contact the school directly to verify enrollment eligibility.
Price & Sales History for 3055 N George St
Date
Details
Price
Change
Source
7/30/2026
Sold
$235,000
2.17%
MLS
6/30/2026
Listed
$230,000
—
MLS
Disclaimer: Historical sales information is derived from public records provided by the county offices. Information is not guaranteed and should be independently verified.
3055 N George Street, York, PA 17406 (MLS# PAYK2106524) is a Single Family property that was sold at $235,000 on July 30, 2026. Want to learn more about 3055 N George Street? Do you have questions about finding other Single Family real estate for sale in York? You can browse all York real estate or contact a Coldwell Banker agent to request more information.