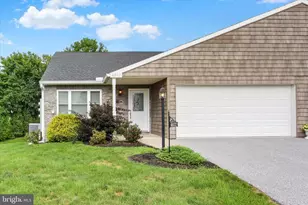

This is a carousel with tiles that activate property listing cards. Use the previous and next buttons to navigate.
1/1
$353,000
This is a carousel with tiles that activate property listing cards. Use the previous and next buttons to navigate.
1/1
Property Description
Welcome to this beautifully updated and meticulously maintained home in Villas on the Lake, where thoughtful upgrades and modern conveniences shine throughout. From the moment you arrive, you'll appreciate the attention to detail and pride of ownership. Inside, the home features a bright and inviting layout enhanced by custom Hunter Douglas window treatments, beautiful crown molding, gas fireplace, and stylish finishes. The kitchen is a standout, featuring granite countertops, black stainless appliances, additional custom cabinetry, and under-cabinet lighting, with a newer dishwasher and refrigerator (2024) for added peace of mind. Both full bathrooms also feature granite surfaces, and the primary suite offers a stunning walk-in tile shower (2022). Comfort and efficiency are top of mind with a Wi-Fi programmable thermostat, updated AC (2019), and replacement windows installed in 2025 with a transferable warranty (just $50!). Most closets include automatic lighting, adding a touch of everyday luxury and convenience. The home continues to impress with a sunroom and primary bedroom featuring remote-controlled blinds, custom paint finishes, and abundant storage. This is the only condo in the community offering both a sunroom AND a patio, creating versatile indoor and outdoor living spaces perfect for entertaining or relaxing. It is also one of the few homes in the community offering three full bedrooms, providing added flexibility for guests, a home office, or private additional living space. Outdoor functionality is just as well-considered with both hot and cold exterior water spigots, perfect for washing your pet or car in the colder months, as well as plenty of bed space to garden and a convenient turnaround to assist with backing out of the garage. This home seamlessly blends comfort, style, and practicality. It won't last long, set up your showing today!
Full Property Details
Full Property Details for 318 Clark's Way #318
General
- Sold For: $353,000
- HOA FEE: $275/month
- Taxes: $5,551 (2025)
- Status: Closed
- Type: Condo
- Source: BrightMLSPhilly
- MLS ID: PAYK2101632
- Added to Site: 71 day(s) ago
Interior
- Fireplace: Yes
- Number of Fireplaces: 1
- Appliances: Built-In Microwave
Rooms
Bathrooms
- Total Bathrooms: 3
- Full Bathrooms: 2
- Half Bathrooms: 1
- Upper Floor Baths: 1
- Upper - Full Baths: 1
- Main Floor Baths: 2
- Main - Full Baths: 1
- Main - 1/2 Baths: 1
Bedrooms
- Total Bedrooms: 3
- Bedrooms Upper: 1
- Bedrooms Main & Up: 2
Additional Information
- Shared Amenities: Common Grounds, Lake
Parking
- Garage: Yes
- Garage Spaces: 2
- Total Spaces: 2
- Parking Type: Attached Garage
- Garage Description: Garage - Front Entry
Location
- Area: York Twp (15254)
- Municipality: YORK TWP
- County: YORK
- Subdivision: VILLAS ON THE LAKE CONDOS
- Driving Directions: from 83, left on Tyler Run, left on Bayberry into Clarks Way
School Information
- School District: Dallastown Area
Community
- Assoc. Fees Include: Common Area Maintenance, Insurance, Ext Bldg Maint, Lawn Maintenance, Reserve Funds
- Pets Allowed: Yes
- Pets: Cats OK, Dogs OK
Heating & Cooling
- Central air: Yes
- Cooling Type: Central A/C
- Cooling Fuel: Electric
- Heating Type: Forced Air
- Heating Fuel: Natural Gas
- Water Heater: Natural Gas
Utilities
- Sewer: Public Sewer
- Water: Public
Structural Information
- Architectural Style: Colonial
- Structure Type: End of Row/Townhouse
- Construction: Vinyl Siding, Aluminum Siding
- Foundation: Slab
- Stories Description: Main, Upper 1
- Square Feet: 1,891
- Sq. Ft. Source: Assessor
- Living Area: 1,891 Sq. Ft.
- Finished Above Grnd: 1,891 Sq. Ft.
- Year Built: 2001
- Year Built Source: Assessor
Lot Features
- Zoning: RH RESIDENTIAL HIGH DENS
Financial Considerations
- Price Per Sq. Ft.: $179.8
- Condo Fee: $275
- Condo Fee Freq: Monthly
- Assessment Year: 2026
- School Tax: $4,117
- City/TownTax: $224
- City/TownTax Freq: Annually
- County Tax: $1,210
- County Tax Freq: Annually
- Tax w/Assessment: $160,290
- Tax Amount: $5,551
- Tax Year: 2025
- Terms: Standard Sale
- Tax Total Finished Sq. Ft.: 1891
Disclosures and Reports
- Ownership: Condominium
- Condo: Yes
- Exclusions: safe attached to closet shelf
- Inclusions: washer, dryer, refrigerator
- Section: YORK
- Lot Number: 308
Get Pre-Approved Today
Schools
Schools serving 318 Clark's Way #318
School District:Dallastown Area School District
| Name | Grades | Distance |
|---|---|---|
York Twp El School 2500 South Queen Street, York, PA 17402 | K-3 | 1.4 mi |
Dallastown Area Intermediate School 94 Beck Road, York, PA 17403 | 4-6 | 4 mi |
Dallastown Area Middle School 700 New School Lane, Dallastown, PA 17313 | 7-8 | 3.5 mi |
Dallastown Area Senior High School 700 New School Lane, Dallastown, PA 17313 | 9-12 | 3.5 mi |
Disclaimer:
School attendance boundaries provided by ATTOM Data Solutions and are for reference only. Contact the school directly to verify enrollment eligibility.
Price & Sales History for 318 Clark's Way #318
Date
Details
Price
Change
Source
6/17/2026
Sold
$353,000
3.82%
MLS
5/07/2026
Listed
$340,000
—
MLS
Disclaimer: Historical sales information is derived from public records provided by the county offices. Information is not guaranteed and should be independently verified.
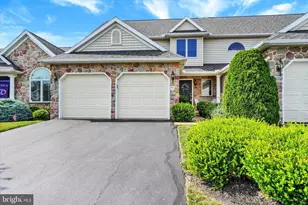
318 Clarks Way #318, York, PA 17403 (MLS# PAYK2101632) is a Condo property that was sold at $353,000 on June 17, 2026. This property was listed by Joshua "Josh" Miller from our York Office.Want to learn more about 318 Clarks Way #318? Do you have questions about finding other Condo real estate for sale in York? You can browse all York real estate or contact a Coldwell Banker agent to request more information.