

This is a carousel with tiles that activate property listing cards. Use the previous and next buttons to navigate.
1/1
$450,000
This is a carousel with tiles that activate property listing cards. Use the previous and next buttons to navigate.
1/1
Property Description
Back on the market. The previous buyer was unable to provide sufficient funds to close. Welcome home to this inviting 4 bedroom, 3.5-bath end-unit townhouse, nestled in the desirable Jackson Heights neighborhood. The main level features a bright and open layout, seamlessly connecting the kitchen, dining room, and living room-all complemented by a convenient half bath. Upstairs, you'll find three generous bedrooms, including a primary suite with its own private bath. The walk-out lower level extends your living space can be use for family room or 4th bedroom with a ful bathroom and offers easy access to the backyard. The attached 1-car garage adds everyday convenience. What truly sets this home apart is its tranquil setting: enjoy scenic open views right from your back deck, providing a peaceful retreat you don't often find in a townhouse community. Move-in ready and waiting for its next owner!
Full Property Details
Full Property Details for 335 Cape Climb Dr
General
- Sold For: $450,000
- HOA FEE: $13/month
- HOA FEE FREQ.: Annually
- Taxes: $4,863 (2026)
- Status: Closed
- Type: Townhouse
- Source: BrightMLSPhilly
- MLS ID: PAYK2099734
- Added to Site: 116 day(s) ago
Interior
- Number of Rooms: 11
- Rooms/Areas: Living Room, Dining Room, Primary Bedroom, Bedroom 2, Bedroom 3, Bedroom 4, Kitchen, Bathroom 1, Bathroom 2, Bathroom 3, Half Bath
- Interior Features: Entry Level Bedroom, Floor Plan - Open, Formal/Separate Dining Room, Kitchen - Eat-In, Primary Bath(s), Wood Floors
- Flooring: Wood
Rooms
Bathrooms
- Total Bathrooms: 4
- Full Bathrooms: 3
- Half Bathrooms: 1
- Upper Floor Baths: 2
- Upper - Full Baths: 2
- Main Floor Baths: 1
- Main - 1/2 Baths: 1
- Lower Floor Baths: 1
- Lower - Full Baths: 1
Bedrooms
- Total Bedrooms: 4
- Bedrooms Upper: 3
- Bedrooms Lower: 1
Additional Information
- Security/Safety: Smoke Detector
Exterior
- Porch/Patio/Deck: Deck(s)
Parking
- Garage: Yes
- Garage Spaces: 1
- Total Spaces: 1
- Parking Type: Attached Garage, Driveway
- Garage Description: Built In
Location
- Area: Jackson Twp (15233)
- Municipality: JACKSON TWP
- County: YORK
- Subdivision: JACKSON HEIGHTS
- Driving Directions: GPS
School Information
- School District: Spring Grove Area
- High School: Spring Grove Area
Community
- Association: Yes
- Assoc. Name: CAMCO MANAGEMENT
- Assoc. Fees Include: Common Area Maintenance
- Pets Allowed: Yes
- Pets: Number Limit
Heating & Cooling
- Central air: Yes
- Cooling Type: Central A/C
- Cooling Fuel: Electric
- Heating Type: Forced Air
- Heating Fuel: Natural Gas
- Water Heater: Electric
Utilities
- Sewer: Public Sewer
- Water: Public
Structural Information
- Architectural Style: Colonial
- Structure Type: End of Row/Townhouse
- Construction: Asphalt, Block, Stick Built, Vinyl Siding
- Basement: Yes
- Basement Desc.: Fully Finished, Space For Rooms
- Foundation: Block
- Roof: Asphalt
- Walls/Ceilings: Dry Wall
- Windows: Insulated
- Stories Description: Lower 1, Main, Upper 1
- Square Feet: 1,440
- Sq. Ft. Source: Estimated
- Living Area: 1,440 Sq. Ft.
- Finished Above Grnd: 1,440 Sq. Ft.
- Year Built: 2008
- Year Built Source: Estimated
Unit Information
Unit 1
- Bathrooms-Lower: 1
- Bedrooms-Lower: 1
Lot Features
- Lot Size (Acres): 0.21
- Lot Size (Sq. Ft.): 9,148
- Lot Size Source: Estimated
- Zoning: RESIDENTIAL
- Lot Description: Level
Financial Considerations
- Price Per Sq. Ft.: $171.46
- Association Fee: $150
- Assoc Fee Freq.: Annually
- Assessment Year: 2026
- School Tax: $3,555
- County Tax: $1,056
- County Tax Freq: Annually
- Tax w/Assessment: $139,940
- Tax Amount: $4,863
- Tax Year: 2026
- Terms: Standard Sale
- Tax Total Finished Sq. Ft.: 1440
Disclosures and Reports
- Ownership: Fee Simple
- Inclusions: All Appliances
- Section: JACKSON
- Lot Number: 41
Get Pre-Approved Today
Schools
Schools serving 335 Cape Climb Dr
School District:Spring Grove Area School District
| Name | Grades | Distance |
|---|---|---|
Spring Grove El School 1450 Roths Church Road, Spring Grove, PA 17362 | K-4 | 2 mi |
Spring Grove Area Middle School 244 Old Hanover Road, Spring Grove, PA 17362 | 7-8 | 2.2 mi |
Spring Grove Area Senior High School 1490 Roth Church Road, Spring Grove, PA 17362 | 9-12 | 2.3 mi |
Disclaimer:
School attendance boundaries provided by ATTOM Data Solutions and are for reference only. Contact the school directly to verify enrollment eligibility.
Price & Sales History for 335 Cape Climb Dr
Date
Details
Price
Change
Source
6/16/2026
Sold
$450,000
82.26%
MLS
5/19/2026
Price Reduced
$246,900
-1.2%
MLS
4/07/2026
Price Reduced
$249,900
-3.85%
MLS
3/23/2026
Listed
$259,900
—
MLS
Disclaimer: Historical sales information is derived from public records provided by the county offices. Information is not guaranteed and should be independently verified.
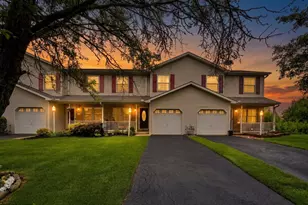
335 Cape Climb Drive, York, PA 17408 (MLS# PAYK2099734) is a Townhouse property that was sold at $450,000 on June 16, 2026. This property was listed by Yun "Young" Guhl from our Camp Hill Office.Want to learn more about 335 Cape Climb Drive? Do you have questions about finding other Townhouse real estate for sale in York? You can browse all York real estate or contact a Coldwell Banker agent to request more information.



