This is a carousel with tiles that activate property listing cards. Use the previous and next buttons to navigate.
$172,900 Just Listed
This is a carousel with tiles that activate property listing cards. Use the previous and next buttons to navigate.
Full Property Details for 356 E Springettsbury Ave
General
- Price: $172,900
- Taxes: $4,463 (2026)
- Status: Active
- Type: Single Family
- Source: BrightMLSPhilly
- MLS ID: PAYK2106580
- Updated: Today (7/10/2026)
- Added to Site: Today
Interior
- Rooms/Areas: Living Room, Dining Room, Kitchen, Storage Room
- Interior Features: Bathroom - Tub Shower, Ceiling Fan(s), Combination Dining/Living, Combination Kitchen/Dining, Dining Area, Floor Plan - Traditional, Wood Floors
- Fireplace: Yes
- Number of Fireplaces: 1
- Fireplace(s): Corner, Brick, Equipment, Wood
- Appliances: Cooktop, Dryer, Oven - Single, Oven - Wall, Range Hood, Refrigerator, Washer
- Flooring: Hardwood, Vinyl, Other
Rooms
Bathrooms
- Total Bathrooms: 2
- Full Bathrooms: 1
- Half Bathrooms: 1
- Upper Floor Baths: 1
- Upper - Full Baths: 1
- Lower Floor Baths: 1
- Lower - 1/2 Baths: 1
Bedrooms
- Total Bedrooms: 3
- Bedrooms Upper: 3
Exterior
- Exterior Features: Play Area, Secure Storage
Parking
- Total Spaces: 1
- Parking Features: Private, Unpaved, Gravel Driveway
- Parking Type: Off Street, On Street
Location
- Area: York City (15201)
- Municipality: YORK CITY
- County: YORK
- Subdivision: MEMORIAL PARK
- Driving Directions: Use GPS, close to York Ice Arena and York Cath
School Information
- School District: York City
Community
- Pets Allowed: Yes
- Pets: Cats OK, Dogs OK
Heating & Cooling
- Central air: Yes
- Cooling Type: Central A/C
- Cooling Fuel: Electric
- Heating Type: Forced Air, Central
- Heating Fuel: Natural Gas
- Water Heater: Natural Gas
Utilities
- Sewer: Public Sewer
- Water: Public
- Utility Description: Cable TV, Electric Available, Natural Gas Available, Phone Available
Structural Information
- Architectural Style: Traditional
- Structure Type: Twin/Semi-Detached
- Construction: Brick
- Basement: Yes
- Basement Desc.: Partially Finished, Poured Concrete
- Foundation: Block
- Roof: Shingle
- Walls/Ceilings: Dry Wall
- Windows: Double Hung, Double Pane, Energy Efficient, Replacement, Screens, Vinyl Clad
- Doors: Storm
- Stories Description: Lower 1, Main, Upper 1
- Square Feet: 1,232
- Sq. Ft. Source: Assessor
- Living Area: 1,232 Sq. Ft.
- Finished Above Grnd: 1,232 Sq. Ft.
- Basement Finished: 50%
- Year Built: 1966
- Year Built Source: Estimated
- Property Condition: Good
Unit Information
Unit 1
- Bathrooms-Lower: 1
Additional Structures
- Other Structures: Shed
Lot Features
- Lot Size (Acres): 0.1
- Lot Size (Sq. Ft.): 4,356
- Lot Size Source: Estimated
- Street/Road Desc.: Paved
- Zoning: RESIDENTIAL
- Lot Description: Front Yard, Level, Rear Yard, SideYard(s)
Financial Considerations
- Price Per Sq. Ft.: $140.34
- Assessment Year: 2022
- School Tax: $2,620
- County Tax: $524
- County Tax Freq: Annually
- Tax w/Assessment: $69,530
- Tax Amount: $4,463
- Tax Year: 2026
- Tax Total Finished Sq. Ft.: 1232
Disclosures and Reports
- Ownership: Fee Simple
- Inclusions: WASHER, DRYER, REFRIGERATOR, OVEN, COOKTOP
- Lot Number: 1
Schools serving 356 E Springettsbury Ave
| Name | Grades | Distance |
|---|---|---|
Hannah Penn Middle School 415 East Boundary Avenue, York, PA 17403 | K-8 | 0.4 mi |
William Penn Senior High School 101 W College Ave, York, PA 17403 | 9-12 | 0.9 mi |
Price & Sales History for 356 E Springettsbury Ave
Tax History for 356 E Springettsbury Ave
Estimate the Cost for 356 E Springettsbury Ave
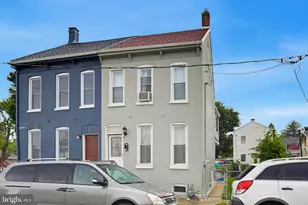
356 E Springettsbury Avenue, York, PA 17403 (MLS# PAYK2106580) is a Single Family property with 3 bedrooms, 1 full bathroom and 1 partial bathroom. 356 E Springettsbury Avenue is currently listed for $172,900 and was received on July 10, 2026. This property is listed by Suzanne Falci from our York Office.Want to learn more about 356 E Springettsbury Avenue? Do you have questions about finding other Single Family real estate for sale in York? You can browse all York real estate or contact a Coldwell Banker agent to request more information.