This is a carousel with tiles that activate property listing cards. Use the previous and next buttons to navigate.
1/1
$612,000
This is a carousel with tiles that activate property listing cards. Use the previous and next buttons to navigate.
1/1
Property Description
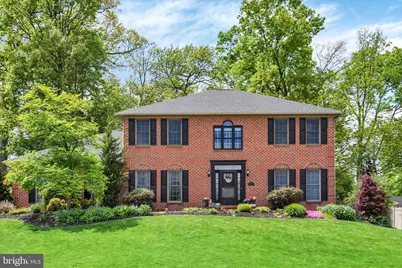
Welcome to 3641 Regency Lane in Penn Oaks. Spacious 4BR 2.5 BA 2-STY home is situated on a beautifully landscaped lot. Hardwood floors , 9FT ceilings and crown molding throughout main level. Wainscoting in Foyer, DR, and LR. Open KIT w/granite countertops, Backsplash, Large Island , recessed lighting and Ding Area. FR w/gas log fireplace. New Door from Kitchen to covered patio w/ceiling fans. Main Level Laundry. MBR has sitting area, walk-in closet, additional closet, full bath with double vanity and sitting area, jacuzzi tub, walk in shower and ceramic tile. The other three bedrooms are of nice size. Full hallway bath also has double vanities ceramic tile and tub/shower. New carpeting covers all four bedroom floors. HDWD covers the hallway. Finished basement also has new carpeting. Currently used as a theater room. Unfinished area offers plenty of storage. HVAC, AC Unit ,Hot Water Heater and Roof have been updated. Backyard has a private feel setting. Three Car Garage offers lots of space. Home has been meticulously maintained. As soon as you enter the house through the new storm and front doors you and your clients will be impressed from what you see. Close to I83, RT30, Shopping and Restaurants.
Full Property Details
Full Property Details for 3641 Regency Ln
General
- Sold For: $612,000
- Taxes: $9,434 (2026)
- Status: Closed
- Type: Single Family
- Source: BrightMLSPhilly
- MLS ID: PAYK2102718
- Added to Site: 71 day(s) ago
Interior
- Rooms/Areas: Living Room, Dining Room, Primary Bedroom, Bedroom 2, Bedroom 3, Bedroom 4, Kitchen, Family Room, Basement, Laundry, Primary Bathroom, Full Bath, Half Bath
- Interior Features: Bathroom - Jetted Tub, Bathroom - Tub Shower, Ceiling Fan(s), Kitchen - Eat-In, Walk-in Closet(s), Window Treatments
- Fireplace: Yes
- Number of Fireplaces: 1
- Fireplace(s): Gas/Propane
- Appliances: Dishwasher, Dryer - Front Loading, Oven/Range - Gas, Refrigerator, Washer - Front Loading
- Flooring: Carpet, Ceramic Tile, Hardwood
Rooms
Bathrooms
- Total Bathrooms: 3
- Full Bathrooms: 2
- Half Bathrooms: 1
- Upper Floor Baths: 2
- Upper - Full Baths: 2
- Main Floor Baths: 1
- Main - 1/2 Baths: 1
Bedrooms
- Total Bedrooms: 4
- Bedrooms Upper: 4
Exterior
- Porch/Patio/Deck: Patio(s), Roof
Parking
- Garage: Yes
- Garage Spaces: 3
- Total Spaces: 3
- Parking Type: Attached Garage
- Garage Description: Garage - Side Entry
Location
- Area: Springettsbury Twp (15246)
- Municipality: SPRINGETTSBURY TWP
- County: YORK
- Subdivision: PENN OAKS
- Driving Directions: From I83. East on Mt Rose Ave. L on Edgewood. R on Kingston. L on Regency to Home on Left
School Information
- School District: Central York
- Middle School: Central York
- High School: Central York
Community
- Pets Allowed: Yes
- Pets: No Pet Restrictions
Heating & Cooling
- Central air: Yes
- Cooling Type: Central A/C
- Cooling Fuel: Electric
- Heating Type: 90% Forced Air
- Heating Fuel: Natural Gas
- Water Heater: Natural Gas
Utilities
- Sewer: Public Sewer
- Water: Public
- Utility Description: Cable TV, Cable TV Available, Electric Available, Natural Gas Available, Sewer Available, Water Available
Structural Information
- Architectural Style: Colonial
- Structure Type: Detached
- Construction: Brick, Vinyl Siding
- Basement: Yes
- Basement Desc.: Full
- Foundation: Block
- Roof: Asphalt
- Windows: Double Pane
- Stories Description: Lower 1, Main, Upper 1
- Square Feet: 4,070
- Sq. Ft. Source: Estimated
- Living Area: 4,070 Sq. Ft.
- Finished Above Grnd: 2,870 Sq. Ft.
- Finished Below Grnd: 1,200 Sq. Ft.
- Year Built: 1999
- Year Built Source: Assessor
- Property Condition: Excellent
Lot Features
- Lot Size (Acres): 0.39
- Lot Size (Sq. Ft.): 16,858
- Lot Size Source: Assessor
- Zoning: RESIDENTIAL
- Lot Description: Sloping
Financial Considerations
- Price Per Sq. Ft.: $203.8
- Assessment Year: 2026
- School Tax: $6,805
- City/TownTax: $435
- City/TownTax Freq: Annually
- County Tax: $2,193
- County Tax Freq: Annually
- Tax w/Assessment: $290,510
- Tax Amount: $9,434
- Tax Year: 2026
- Terms: Standard Sale
- Tax Total Finished Sq. Ft.: 4070
Disclosures and Reports
- Ownership: Fee Simple
- Inclusions: All Appliances, Playhouse/Shed
- Section: SPRNGTSB
- Lot Number: 26
Get Pre-Approved Today
Schools
Schools serving 3641 Regency Ln
School District:Central York School District
| Name | Grades | Distance |
|---|---|---|
Stony Brook El School 250 Silver Spur Drive, York, PA 17402 | K-3 | 1.6 mi |
North Hills El School 1330 North Hills Road, York, PA 17406 | 4-6 | 2.5 mi |
Hayshire El School 2801 Hayshire Drive, York, PA 17406 | K-3 | 4.8 mi |
Central York Middle School 1950 North Hills Road, York, PA 17406 | 7-8 | 2.6 mi |
Central York High School 601 Mundis Mill Road, York, PA 17406 | 9-12 | 3.9 mi |
Disclaimer:
School attendance boundaries provided by ATTOM Data Solutions and are for reference only. Contact the school directly to verify enrollment eligibility.
Price & Sales History for 3641 Regency Ln
Date
Details
Price
Change
Source
6/05/2026
Sold
$612,000
4.63%
MLS
5/07/2026
Listed
$584,900
—
MLS
Disclaimer: Historical sales information is derived from public records provided by the county offices. Information is not guaranteed and should be independently verified.
3641 Regency Lane, York, PA 17402 (MLS# PAYK2102718) is a Single Family property that was sold at $612,000 on June 05, 2026. This property was sold by Jennifer "Jenni" Goodling from our York Office.Want to learn more about 3641 Regency Lane? Do you have questions about finding other Single Family real estate for sale in York? You can browse all York real estate or contact a Coldwell Banker agent to request more information.