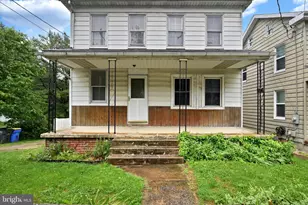
This is a carousel with tiles that activate property listing cards. Use the previous and next buttons to navigate.
1/1
$214,000
This is a carousel with tiles that activate property listing cards. Use the previous and next buttons to navigate.
1/1
Property Description
Bring your decorating ideas and make this home your own. Super Value in Central York School District in close proximity to amenities such as shopping, markets, medical facilities, restaurants, I-83, and U.S. Route 30. Enjoy the view from your hilltop Brick Cape Cod on your 1.671 acre lot. Off street parking in your paved driveway along with a 6-Car Detached Garage. 1,713 SqFt of finished living area on the first floor features Living Room with Fireplace, Dining Room, Eat-In Kitchen, Huge Family Room, 2 Bedrooms and 1 Full Bathroom. Second level has an additional 500+/- SqFt that can be finished. Home is conveniently located with easy commute to Harrisburg, Lancaster, Baltimore, or DC. Don't delay, Schedule your private tour Today! Take a look, you won't be disappointed! Home is owned by U.S. Department of Housing and Urban Development (HUD), Case #446-223314. Home is eligible for FHA Financing: IN (Insured). Also qualifies for FHA 203K Rehab Financing. Finance Home Improvements Into Your New Mortgage! Insurability subject to buyers appraisal. Buyer pays all transfer costs. Seller makes no representations or warranties as to property condition. Sold As-Is. Seller will do no repairs. Seller may contribute up to 3% for buyer's closing costs, upon buyer request. ALL REQUIRED MUNICIPAL INSPECTIONS, IF ANY, ARE THE RESPONSIBILITY OF THE BUYER. See Additional Information in Associated Documents. Equal Housing Opportunity.
Full Property Details
Full Property Details for 378 Woodland View Dr
General
- Sold For: $214,000
- Taxes: $4,928 (2026)
- Status: Closed
- Type: Single Family
- Source: BrightMLSPhilly
- MLS ID: PAYK2105818
- Added to Site: 123 day(s) ago
Interior
- Number of Rooms: 6
- Rooms/Areas: Living Room, Dining Room, Bedroom 2, Kitchen, Family Room, Basement, Foyer, Bedroom 1, Attic, Full Bath
- Interior Features: Attic, Bathroom - Tub Shower, Carpet, Dining Area, Entry Level Bedroom, Family Room Off Kitchen, Floor Plan - Traditional, Formal/Separate Dining Room, Kitchen - Eat-In
- Fireplace: Yes
- Number of Fireplaces: 1
- Fireplace(s): Heatilator, Stone
- Appliances: Oven/Range - Gas, Refrigerator
- Flooring: Carpet, Wood, Vinyl
Rooms
Bathrooms
- Total Bathrooms: 1
- Full Bathrooms: 1
- Main Floor Baths: 1
- Main - Full Baths: 1
Bedrooms
- Total Bedrooms: 2
- Bedrooms Main & Up: 2
Exterior
- Exterior Features: Exterior Lighting, Gutter System
- Porch/Patio/Deck: Patio(s)
Parking
- Garage: Yes
- Garage Spaces: 6
- Total Spaces: 6
- Parking Features: Concrete Driveway
- Parking Type: Detached Garage
- Garage Description: Garage - Front Entry, Garage - Rear Entry
Location
- Area: Manchester Twp (15236)
- Municipality: MANCHESTER TWP
- County: YORK
- Driving Directions: From I-83 N: Take exit 22 toward N George Street onto PA-181 (N George St). Go for 0.6 mi. Turn right onto Woodland View Dr. Go for 0.3 mi. Home will be on the right up a long concrete driveway.
- Location Details: Suburban
School Information
- School District: Central York
- Middle School: Central York
- High School: Central York
Heating & Cooling
- Central air: Yes
- Cooling Type: Central A/C
- Cooling Fuel: Electric
- Heating Type: Hot Water
- Heating Fuel: Natural Gas
- Water Heater: Natural Gas
Utilities
- Sewer: Public Sewer
- Water: Public
Structural Information
- Architectural Style: Cape Cod
- Structure Type: Detached
- Construction: Brick
- Basement: Yes
- Basement Desc.: Unfinished
- Foundation: Block
- Roof: Asphalt
- Walls/Ceilings: Dry Wall
- Windows: Double Pane, Vinyl Clad
- Stories Description: Lower 1, Main, Upper 1
- Square Feet: 2,225
- Sq. Ft. Source: Estimated
- Living Area: 1,713 Sq. Ft.
- Finished Above Grnd: 1,713 Sq. Ft.
- Unfin. Above Grnd: 512 Sq. Ft.
- Year Built: 1950
- Year Built Source: Assessor
Additional Structures
- Other Structures: Shed
Lot Features
- Property View: Panoramic, Valley
- Lot Size (Acres): 1.67
- Lot Size (Sq. Ft.): 72,789
- Lot Size Source: Assessor
- Street/Road Desc.: Black Top
- Zoning: RS
- Lot Description: Front Yard, Rear Yard, SideYard(s)
Financial Considerations
- Price Per Sq. Ft.: $162.87
- Assessment Year: 2026
- School Tax: $3,611
- City/TownTax: $154
- City/TownTax Freq: Annually
- County Tax: $1,163
- County Tax Freq: Annually
- Tax w/Assessment: $154,140
- Tax Amount: $4,928
- Tax Year: 2026
- Terms: Bank Owned/REO
- Tax Total Finished Sq. Ft.: 2225
Disclosures and Reports
- Ownership: Fee Simple
- Section: MANCHEST
- Lot Number: 193
Listed by American Eagle Realty, Bradley D. Snouffer
Sold by Keller Williams Keystone Realty, Michael R Allison Jr.

Get Pre-Approved Today
Schools
Schools serving 378 Woodland View Dr
School District:Central York School District
| Name | Grades | Distance |
|---|---|---|
Hayshire El School 2801 Hayshire Drive, York, PA 17406 | K-3 | 0.3 mi |
North Hills El School 1330 North Hills Road, York, PA 17406 | 4-6 | 2.1 mi |
Central York Middle School 1950 North Hills Road, York, PA 17406 | 7-8 | 1.9 mi |
Central York High School 601 Mundis Mill Road, York, PA 17406 | 9-12 | 1.8 mi |
Disclaimer:
School attendance boundaries provided by ATTOM Data Solutions and are for reference only. Contact the school directly to verify enrollment eligibility.
Price & Sales History for 378 Woodland View Dr
Date
Details
Price
Change
Source
9/25/2026
Sold
$214,000
-23.3%
MLS
8/16/2026
Price Reduced
$279,000
-10%
MLS
6/16/2026
Listed
$310,000
—
MLS
Disclaimer: Historical sales information is derived from public records provided by the county offices. Information is not guaranteed and should be independently verified.
378 Woodland View Drive, York, PA 17406 (MLS# PAYK2105818) is a Single Family property that was sold at $214,000 on September 25, 2026. Want to learn more about 378 Woodland View Drive? Do you have questions about finding other Single Family real estate for sale in York? You can browse all York real estate or contact a Coldwell Banker agent to request more information.