This is a carousel with tiles that activate property listing cards. Use the previous and next buttons to navigate.
1/34
$340,000 Just Listed
This is a carousel with tiles that activate property listing cards. Use the previous and next buttons to navigate.
1/34
Property Description
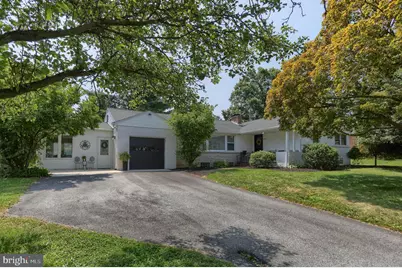
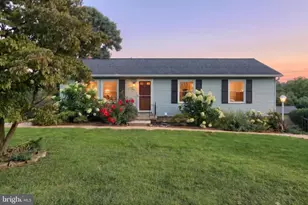
More than meets the eye. This classic brick rancher offers a practical, flexible layout with quality updates throughout. The fully remodeled kitchen features new cabinetry, quartz countertops, backsplash, and appliances; creating a clean, modern feel that blends well with vintage features like a brick fireplace, accent walls, and natural flagstone floors. Off the kitchen is a sunken den with its own private entrance -a versatile space ideal for an additional living room, guest quarters, office, or private studio. The finished lower level features custom built-ins, gas fireplace, a second full bathroom, and could also serve as a 4th bedroom. Additional unfinished basement space includes a cedar closet, laundry, built-in shelving, and lots of room for storage. Recent upgrades include the completely remodeled kitchen (2025), new bedroom carpeting (2026), and bathroom remodel (2023).
Full Property Details
Full Property Details for 390 Greendale Rd
General
- Price: $340,000
- Taxes: $5,972 (2025)
- Status: Active
- Type: Single Family
- Source: BrightMLSPhilly
- MLS ID: PAYK2108230
- Updated: 7/21/2026
- Added to Site: 1 day(s) ago
Interior
- Fireplace: Yes
- Number of Fireplaces: 2
- Fireplace(s): Brick, Gas/Propane, Mantel(s), Insert, Wood
- Appliances: Dishwasher, Built-In Microwave, Dryer, Oven/Range - Gas, Refrigerator, Washer, Oven - Single
- Flooring: Stone, Vinyl, Carpet
Rooms
Bathrooms
- Total Bathrooms: 2
- Full Bathrooms: 2
- Main Floor Baths: 1
- Main - Full Baths: 1
- Lower Floor Baths: 1
- Lower - Full Baths: 1
Bedrooms
- Total Bedrooms: 3
- Bedrooms Main & Up: 3
Additional Information
- Security/Safety: Smoke Detector
Exterior
- Porch/Patio/Deck: Porch(es), Patio(s)
Parking
- Garage: Yes
- Garage Spaces: 1
- Total Spaces: 3
- Parking Type: Attached Garage, Driveway, Off Street, On Street
- Garage Description: Garage - Front Entry, Garage Door Opener, Covered Parking, Inside Access
Location
- Area: Spring Garden Twp (15248)
- Municipality: SPRING GARDEN TWP
- County: YORK
- Subdivision: HILLCROFT
- Cross Streets: S. Queen Street
- Driving Directions: From S. Queen Street, turn onto Greendale Road. Property is on your left.
School Information
- School District: York Suburban
- High School: York Suburban
Heating & Cooling
- Central air: Yes
- Cooling Type: Central A/C
- Cooling Fuel: Electric
- Heating Type: Forced Air
- Heating Fuel: Natural Gas
- Water Heater: Natural Gas
Utilities
- Sewer: Public Sewer
- Water: Public
Structural Information
- Architectural Style: Ranch/Rambler
- Structure Type: Detached
- Construction: Stick Built, Vinyl Siding, Brick, Stone
- Basement: Yes
- Basement Desc.: Full, Partially Finished, Interior Access, Poured Concrete, Space For Rooms, Sump Pump
- Foundation: Concrete Perimeter
- Roof: Architectural Shingle
- Stories Description: Lower 1, Main
- Square Feet: 3,432
- Sq. Ft. Source: Estimated
- Living Area: 2,238 Sq. Ft.
- Finished Above Grnd: 1,902 Sq. Ft.
- Finished Below Grnd: 336 Sq. Ft.
- Year Built: 1960
- Year Built Source: Assessor
Unit Information
Unit 1
- Bathrooms-Lower: 1
Additional Structures
- Other Structures: Shed
Lot Features
- Lot Size (Acres): 0.26
- Lot Size (Sq. Ft.): 11,400
- Lot Size Source: Assessor
- Zoning: R-1 RESIDENTIAL
- Lot Description: Level
Financial Considerations
- Price Per Sq. Ft.: $178.76
- Assessment Year: 2026
- School Tax: $4,172
- City/TownTax: $652
- City/TownTax Freq: Annually
- County Tax: $1,147
- County Tax Freq: Annually
- Tax w/Assessment: $152,020
- Tax Amount: $5,972
- Tax Year: 2025
- Tax Total Finished Sq. Ft.: 1530
Disclosures and Reports
- Ownership: Fee Simple
- Inclusions: All existing appliances including refrigerator, washer and dryer. Hot tub can be included if buyer desires. These items included for no additional consideration.
- Section: SPRING G
- Lot Number: 128
Listed by Howard Hanna Krall Real Estate, Tommy Long
Get Pre-Approved Today
Schools
Schools serving 390 Greendale Rd
School District:York Suburban School District
| Name | Grades | Distance |
|---|---|---|
Valley View Center 850 Southern Road, York, PA 17403 | K-2 | 0.7 mi |
Indian Rock El School 1500 Indian Rock Dam Road, York, PA 17403 | 3-5 | 2.5 mi |
York Suburban Middle School 455 Sundale Dr, York, PA 17402 | 6-8 | 2.5 mi |
York Suburban Senior High School 1800 Hollywood Drive, York, PA 17403 | 9-12 | 0.8 mi |
Disclaimer:
School attendance boundaries provided by ATTOM Data Solutions and are for reference only. Contact the school directly to verify enrollment eligibility.
Price & Sales History for 390 Greendale Rd
Date
Details
Price
Change
Source
7/21/2026
Listed
$340,000
6.92%
MLS
4/14/2023
Sold
$318,000
—
Public Record
Disclaimer: Historical sales information is derived from public records provided by the county offices. Information is not guaranteed and should be independently verified.
Tax History
Tax History for 390 Greendale Rd
Year
Property Taxes
Change
Tax Assessment
Change
2026
$6,062
5%
$152,020
—
2025
$5,756
3%
$152,020
—
2024
$5,606
4%
$152,020
1%
2023
$5,380
3%
$150,500
—
2022
$5,235
5%
$150,500
—
2021
$4,995
—
$150,500
—
2020
$4,995
3%
$150,500
—
2019
$4,870
2%
$150,500
—
2018
$4,767
1%
$150,500
—
2017
$4,704
6%
$150,500
—
2016
$4,438
4%
$150,500
—
2015
$4,280
2%
$150,500
—
2014
$4,214
1%
$150,500
—
2013
$4,165
—
$150,500
—
Disclaimer: Historical tax information is derived from public records provided by the county offices. Information is not guaranteed and should be independently verified.
Estimate the Cost
Estimate the Cost for 390 Greendale Rd
390 Greendale Road, York, PA 17403 (MLS# PAYK2108230) is a Single Family property with 3 bedrooms and 2 full bathrooms. 390 Greendale Road is currently listed for $340,000 and was received on July 21, 2026. Want to learn more about 390 Greendale Road? Do you have questions about finding other Single Family real estate for sale in York? You can browse all York real estate or contact a Coldwell Banker agent to request more information.