This is a carousel with tiles that activate property listing cards. Use the previous and next buttons to navigate.
1/1
$405,000
This is a carousel with tiles that activate property listing cards. Use the previous and next buttons to navigate.
1/1
Property Description
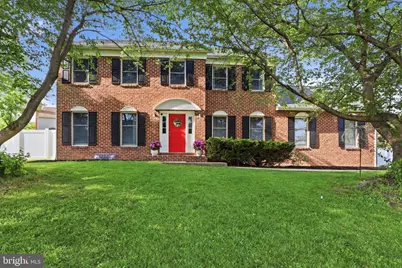
This beautiful brick Colonial on a desirable corner lot offers classic curb appeal paired with thoughtful modern updates. This spacious 5-bedroom, 2.5-bath home offers over 2,300 sq ft of living space and a thoughtful layout for everyday living and entertaining. Step inside to a welcoming foyer. To the right is a formal dining room, and an adjacent flex room ideal as a home office, guest room, or fifth bedroom. It offers versatile space to fit your needs. The bright, updated kitchen features new quartz countertops, a new tile backsplash, abundant cabinetry, and a bar for extra seating, plus an eat-in dining area. The main level also includes a living room with a wood-burning fireplace and built-in shelving, a convenient half bath, and main-floor laundry. A sunroom off the living area opens to the fenced backyard with a stamped concrete patio and a storage shed. Upstairs you'll find four bedrooms and two full baths, including a primary suite with a walk-in closet and private bath. New carpet runs throughout the upstairs bedrooms and hallways. The partially finished basement adds valuable additional living space (775+/- sq ft.), while the unfinished portion offers storage and potential for further finishing. Exterior highlights include a two-car garage, a fenced yard, and a brand new roof in 2026. 400 White Rose Lane blends traditional charm with tasteful updates. move-in ready and ready for your personal touches. Contact us to schedule a showing.
Full Property Details
Full Property Details for 400 White Rose Ln
General
- Sold For: $405,000
- Taxes: $7,048 (2025)
- Status: Closed
- Type: Single Family
- Source: BrightMLSPhilly
- MLS ID: PAYK2102268
- Added to Site: 71 day(s) ago
Interior
- Rooms/Areas: Living Room, Dining Room, Primary Bedroom, Bedroom 2, Bedroom 3, Bedroom 4, Kitchen, Family Room, Foyer, Breakfast Room, Laundry, Recreation Room, Storage Room, Bathroom 2, Primary Bathroom, Half Bath
- Interior Features: Ceiling Fan(s)
- Fireplace: Yes
- Number of Fireplaces: 1
- Appliances: Washer, Stove, Refrigerator, Microwave, Dishwasher, Dryer
Rooms
Bathrooms
- Total Bathrooms: 3
- Full Bathrooms: 2
- Half Bathrooms: 1
- Upper Floor Baths: 2
- Upper - Full Baths: 2
- Main Floor Baths: 1
- Main - 1/2 Baths: 1
Bedrooms
- Total Bedrooms: 5
- Bedrooms Upper: 4
- Bedrooms Main & Up: 1
Exterior
- Porch/Patio/Deck: Deck(s)
Parking
- Garage: Yes
- Garage Spaces: 2
- Total Spaces: 2
- Parking Type: Attached Garage
- Garage Description: Garage - Side Entry
Location
- Area: Windsor Twp (15253)
- Municipality: WINDSOR TWP
- County: YORK
- Subdivision: MEADOW HILL ESTATES
- Driving Directions: I83 to east on Mt. Rose Ave. L on Starview - property on corner of White Rose Lane and Starview.
School Information
- School District: Red Lion Area
- High School: Red Lion Area Senior
Heating & Cooling
- Central air: Yes
- Cooling Type: Central A/C
- Cooling Fuel: Electric
- Heating Type: Forced Air
- Heating Fuel: Natural Gas
- Water Heater: Electric
Utilities
- Sewer: Public Sewer
- Water: Public
Structural Information
- Architectural Style: Colonial
- Structure Type: Detached
- Construction: Brick
- Basement: Yes
- Basement Desc.: Full
- Foundation: Other
- Stories Description: Main, Upper 1
- Square Feet: 3,139
- Sq. Ft. Source: Assessor
- Living Area: 3,139 Sq. Ft.
- Finished Above Grnd: 2,364 Sq. Ft.
- Finished Below Grnd: 775 Sq. Ft.
- Year Built: 1988
- Year Built Source: Assessor
Additional Structures
- Other Structures: Shed
Lot Features
- Lot Size (Acres): 0.41
- Lot Size (Sq. Ft.): 17,681
- Lot Size Source: Assessor
- Zoning: R1
- Lot Description: Level
Financial Considerations
- Price Per Sq. Ft.: $162.86
- Assessment Year: 2026
- School Tax: $5,232
- City/TownTax: $183
- City/TownTax Freq: Annually
- County Tax: $1,632
- County Tax Freq: Annually
- Tax w/Assessment: $216,290
- Tax Amount: $7,048
- Tax Year: 2025
- Terms: Standard Sale
- Tax Total Finished Sq. Ft.: 3139
Disclosures and Reports
- Ownership: Fee Simple
- Exclusions: Chest freezer
- Inclusions: Wall safe (to the right of the door that leads to the sunroom / behind picture frame) Piano, refrigerator in sunroom,
- Section: WINDSOR
- Lot Number: 123
Listed by Iron Valley Real Estate of York County, Brittani Snyder
Sold by Renaissance Realty Sales, LLC, Spencer Blake

Get Pre-Approved Today
Schools
Schools serving 400 White Rose Ln
School District:Red Lion Area School District
| Name | Grades | Distance |
|---|---|---|
Locust Grove El School 3620 E Prospect Rd, York, PA 17402 | K-6 | 1.7 mi |
Red Lion Area Junior High School 200 Country Club Road, Red Lion, PA 17356 | 7-8 | 5.4 mi |
Red Lion Area Senior High School 200 Horace Mann Avenue, Red Lion, PA 17356 | 9-12 | 5.4 mi |
Disclaimer:
School attendance boundaries provided by ATTOM Data Solutions and are for reference only. Contact the school directly to verify enrollment eligibility.
Price & Sales History for 400 White Rose Ln
Date
Details
Price
Change
Source
6/12/2026
Sold
$405,000
5.19%
MLS
5/07/2026
Listed
$385,000
—
MLS
Disclaimer: Historical sales information is derived from public records provided by the county offices. Information is not guaranteed and should be independently verified.
400 White Rose Lane, York, PA 17402 (MLS# PAYK2102268) is a Single Family property that was sold at $405,000 on June 12, 2026. Want to learn more about 400 White Rose Lane? Do you have questions about finding other Single Family real estate for sale in York? You can browse all York real estate or contact a Coldwell Banker agent to request more information.