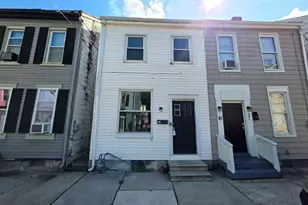
Full Property Details for 41 N West St
General
- Sold For: $139,050
- Taxes: $1,578 (2025)
- Status: Closed
- Type: Single Family
- Source: BrightMLSPhilly
- MLS ID: PAYK2090202
- Added to Site: 395 day(s) ago
Rooms
- Total Bathrooms: 2
- Full Bathrooms: 1
- Half Bathrooms: 1
- Upper Floor Baths: 1
- Upper - Full Baths: 1
- Main Floor Baths: 1
- Main - 1/2 Baths: 1
- Total Bedrooms: 4
- Bedrooms Upper: 4
- Bedrooms-Up2: 2
Parking
- Garage: Yes
- Garage Spaces: 1
- Total Spaces: 1
- Parking Type: Detached Garage
- Garage Description: Garage - Rear Entry
Location
- Area: York City (15201)
- Municipality: YORK CITY
- County: YORK
- Subdivision: YORK CITY
- Driving Directions: Heading west on W Philadelphia St, Left on N West St, Property is on the left
School Information
- School District: York City
Heating & Cooling
- Central air: Yes
- Cooling Type: Central A/C
- Cooling Fuel: Electric
- Heating Type: Forced Air
- Heating Fuel: Natural Gas
- Water Heater: Electric
Utilities
- Sewer: Public Sewer
- Water: Public
Structural Information
- Architectural Style: Traditional
- Structure Type: Twin/Semi-Detached
- Construction: Vinyl Siding, Aluminum Siding
- Basement: Yes
- Basement Desc.: Unfinished
- Foundation: Permanent
- Stories Description: Main, Upper 1, Upper 2
- Square Feet: 1,213
- Sq. Ft. Source: Assessor
- Living Area: 1,213 Sq. Ft.
- Finished Above Grnd: 1,213 Sq. Ft.
- Year Built: 1950
- Year Built Source: Assessor
Lot Features
- Lot Size (Acres): 0.03
- Lot Size (Sq. Ft.): 1,272
- Lot Size Source: Assessor
- Zoning: RESIDENTIAL
Financial Considerations
- Price Per Sq. Ft.: $115.33
- Assessment Year: 2025
- School Tax: $935
- City/TownTax: $471
- City/TownTax Freq: Annually
- County Tax: $171
- County Tax Freq: Annually
- Tax w/Assessment: $24,830
- Tax Amount: $1,578
- Tax Year: 2025
- Terms: Standard Sale
- Tax Total Finished Sq. Ft.: 1213
Disclosures and Reports
- Ownership: Fee Simple
- Exclusions: Staging items
- Lot Number: 44
Listed by Inch & Co. Real Estate, LLC, Nicole Scarborough
Sold by LPT Realty, LLC, Mark Bastress