This is a carousel with tiles that activate property listing cards. Use the previous and next buttons to navigate.
1/1
$365,000
This is a carousel with tiles that activate property listing cards. Use the previous and next buttons to navigate.
1/1
Property Description
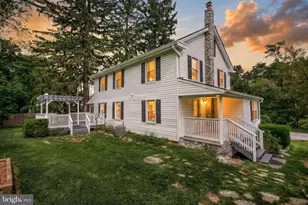
Welcome home to this recently updated 3 bedroom, 2 full bath split-level home conveniently located in East York within the highly desirable Central York School District! This move-in ready property features refinished hardwood floors throughout along with new luxury vinyl plank flooring and updated light fixtures that give the home a fresh, modern feel. The beautifully updated kitchen offers granite countertops, tile backsplash, and brand new stainless steel appliances. The entry level features a spacious family room, conveniently located laundry room, full bath, and access to the attached one-car garage. Upstairs on the main living level, you'll find a large living room complete with a fireplace and oversized bay window providing abundant natural light, along with a formal dining room and updated kitchen. The upper level offers three nicely sized bedrooms and an additional full bath. Enjoy the nice usable, backyard featuring a covered patio perfect for entertaining and a storage shed for added convenience. Additional major update includes a brand new central air system. Convenient location close to shopping, restaurants, and commuter routes!
Full Property Details
Full Property Details for 4158 Trowbridge Rd
General
- Sold For: $365,000
- Taxes: $4,221 (2026)
- Status: Closed
- Type: Single Family
- Source: BrightMLSPhilly
- MLS ID: PAYK2104202
- Added to Site: 136 day(s) ago
Interior
- Rooms/Areas: Living Room, Dining Room, Kitchen, Family Room, Laundry
- Interior Features: Formal/Separate Dining Room, Kitchen - Eat-In
- Fireplace: Yes
- Number of Fireplaces: 1
- Flooring: Luxury Vinyl Plank, Hardwood
Rooms
Bathrooms
- Total Bathrooms: 2
- Full Bathrooms: 2
- Upper Floor Baths: 1
- Upper - Full Baths: 1
- Lower Floor Baths: 1
- Lower - Full Baths: 1
Bedrooms
- Total Bedrooms: 3
- Bedrooms Upper: 3
Additional Information
- Security/Safety: Smoke Detector
Exterior
- Porch/Patio/Deck: Patio(s), Porch(es)
Parking
- Garage: Yes
- Garage Spaces: 1
- Total Spaces: 3
- Parking Type: Off Street, Driveway, Parking Garage
- Garage Description: Garage - Front Entry
Location
- Area: Springettsbury Twp (15246)
- Municipality: SPRINGETTSBURY TWP
- County: YORK
- Subdivision: STONEWOOD
- Driving Directions: Mt Rose Ave, Left on Stonewood, Right onto Trowbridge
School Information
- School District: Central York
- Elementary School: Stony Brook
- Middle School: Central York
- High School: Central York
Heating & Cooling
- Central air: Yes
- Cooling Type: Central A/C
- Cooling Fuel: Electric
- Heating Type: Hot Water, Other
- Heating Fuel: Natural Gas
- Water Heater: Natural Gas
Utilities
- Sewer: Public Sewer
- Water: Public
Structural Information
- Architectural Style: Contemporary, Split Level
- Structure Type: Detached
- Construction: Aluminum Siding, Brick, Stick Built
- Basement: Yes
- Basement Desc.: Partial, Poured Concrete
- Foundation: Block
- Roof: Asphalt, Rubber, Shingle
- Windows: Insulated, Storm
- Doors: Storm
- Stories Description: Lower 1, Lower 2, Main, Upper 1
- Square Feet: 2,380
- Sq. Ft. Source: Estimated
- Living Area: 1,680 Sq. Ft.
- Finished Above Grnd: 1,680 Sq. Ft.
- Year Built: 1960
- Year Built Source: Estimated
- Property Condition: Very Good, Excellent
Unit Information
Unit 1
- Bathrooms-Lower: 1
Lot Features
- Lot Size (Acres): 0.34
- Lot Size (Sq. Ft.): 15,002
- Lot Size Source: Estimated
- Lot Dimensions: 100 x 142 x 98 x 141
- Zoning: RESIDENTIAL
- Lot Description: Level
Financial Considerations
- Price Per Sq. Ft.: $214.23
- Assessment Year: 2026
- School Tax: $3,045
- County Tax: $981
- County Tax Freq: Annually
- Tax w/Assessment: $129,990
- Tax Amount: $4,221
- Tax Year: 2026
- Terms: Standard Sale
- Tax Total Finished Sq. Ft.: 1680
Disclosures and Reports
- Ownership: Fee Simple
- Inclusions: Washer/ dryer ( as is ) Fridge, oven Range, dishwasher, shed
- Section: SPRNGTSB
- Lot Number: 10
Listed by Howard Hanna Real Estate Services-York, Nichole L Meaden
Sold by Real of Pennsylvania, Ethan Cole Funderburk

Get Pre-Approved Today
Schools
Schools serving 4158 Trowbridge Rd
School District:Central York School District
| Name | Grades | Distance |
|---|---|---|
Stony Brook El School 250 Silver Spur Drive, York, PA 17402 | K-3 | 1.3 mi |
North Hills El School 1330 North Hills Road, York, PA 17406 | 4-6 | 3.6 mi |
Hayshire El School 2801 Hayshire Drive, York, PA 17406 | K-3 | 5.7 mi |
Central York Middle School 1950 North Hills Road, York, PA 17406 | 7-8 | 3.6 mi |
Central York High School 601 Mundis Mill Road, York, PA 17406 | 9-12 | 4.5 mi |
Disclaimer:
School attendance boundaries provided by ATTOM Data Solutions and are for reference only. Contact the school directly to verify enrollment eligibility.
Price & Sales History for 4158 Trowbridge Rd
Date
Details
Price
Change
Source
9/17/2026
Sold
$365,000
1.42%
MLS
8/11/2026
Price Reduced
$359,900
-2.17%
MLS
8/08/2026
Price Reduced
$367,900
-0.27%
MLS
7/18/2026
Price Reduced
$368,900
-1.6%
MLS
6/30/2026
Price Reduced
$374,900
-1.32%
MLS
6/03/2026
Listed
$379,900
—
MLS
Disclaimer: Historical sales information is derived from public records provided by the county offices. Information is not guaranteed and should be independently verified.
4158 Trowbridge Road, York, PA 17402 (MLS# PAYK2104202) is a Single Family property that was sold at $365,000 on September 17, 2026. Want to learn more about 4158 Trowbridge Road? Do you have questions about finding other Single Family real estate for sale in York? You can browse all York real estate or contact a Coldwell Banker agent to request more information.