This is a carousel with tiles that activate property listing cards. Use the previous and next buttons to navigate.
1/1
$742,500
This is a carousel with tiles that activate property listing cards. Use the previous and next buttons to navigate.
1/1
Property Description
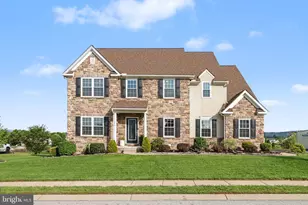
Experience refined living in this nearly new, impeccably maintained 5BR, 5.5BA luxury residence, where thoughtful design and elevated finishes create a home that is as functional as it is stunning. This spacious home features over 4200 finished sq. ft. above grade, and over 2000 sq. ft. of unfinished walk-out lower level with a full bath rough-in. The homeowners have invested over $150,000 in builder upgrades, as well as $50,000 exterior & interior upgrades since moving in. These include a 54" pool code fence, a 10x12 shed, spacious deck and custom trim and blinds throughout. This home features a private first-floor guest suite off the mudroom, which is perfect for multi-generational living. From the moment you enter, a grand first floor welcomes you with 9-foot ceilings, rich engineered hardwood flooring, and exquisite custom trim work that sets the tone throughout. Just off the foyer is a lovely dining area, and French doors opening to a versatile space ideal for a private home office, craft room or a formal living room. The expansive great room-encompassing the family room, kitchen, and sunlit dining area-serves as the true heart of the home. The dramatic two-story family room is anchored by a breathtaking floor-to-ceiling stone fireplace and flows seamlessly into the gourmet kitchen. This modern kitchen is designed to impress, with GE Profile stainless steel appliances; gleaming Miami Oro quartz countertops; an extended island with workstation sink and abundant cabinetry; and a walk-in pantry. A well-appointed butler's pantry, complete with a beverage refrigerator, connects effortlessly to the beautiful formal dining room, making hosting both stylish and convenient. The light and bright breakfast area includes a sliding glass door leading to a 12x24 maintenance-free deck with wonderful views, solar-lit posts and stairs to the yard, perfect for outdoor dining and entertaining. A spacious mudroom, with custom detailing and an additional coat closet, provides everyday functionality, is located off the garage, powder room, and guest suite. Work from home? You can choose from a first-floor office or the privacy of one of the bedrooms with an en-suite bathroom. Dual staircases lead to the second level, where a luxurious primary retreat awaits. This serene sanctuary boasts dual walk-in closets, a spa-inspired bath with a walk-in shower, double vanities, and a private water closet. Step outside to a backyard thoughtfully designed with future enjoyment in mind and already prepared for the addition of an in-ground pool. The fully fenced yard features dual locking gates and color-changing solar lights, creating both security and ambiance for evening gatherings or quiet nights under the stars. Whether you envision a private resort-style retreat or an entertainer's paradise, this outdoor space combined with the walk-out lower level, offers endless possibilities. The home is in desirable Eagles View, Central Schools, and conveniently located within minutes of I83 and Rt30. Better than new, this home offers the advantage of no construction wait time; a neutral palette ready for your personal touches; custom light-filtering top-down/bottom-up blinds throughout; and completed fencing-simply bring the moving truck, unload, and start enjoying the lifestyle you have been desiring. AGENTS - Please read Agent Remarks.
Full Property Details
Full Property Details for 422 Springhouse Ln
General
- Sold For: $742,500
- HOA FEE: $26/month
- HOA FEE FREQ.: Annually
- Taxes: $12,296 (2025)
- Status: Closed
- Type: Single Family
- Source: BrightMLSPhilly
- MLS ID: PAYK2099540
- Added to Site: 166 day(s) ago
Interior
- Number of Rooms: 21
- Rooms/Areas: Dining Room, Primary Bedroom, Bedroom 2, Bedroom 3, Bedroom 4, Bedroom 5, Kitchen, Family Room, Basement, Foyer, Laundry, Mud Room, Office, Primary Bathroom, Full Bath, Half Bath
- Interior Features: Additional Stairway, Bathroom - Tub Shower, Bathroom - Walk-In Shower, Built-Ins, Butlers Pantry, Ceiling Fan(s), Double/Dual Staircase, Entry Level Bedroom, Family Room Off Kitchen, Floor Plan - Open, Formal/Separate Dining Room, Kitchen - Eat-In, Kitchen - Island, Pantry, Primary Bath(s), Recessed Lighting, Store/Office, Upgraded Countertops, Wainscotting, Walk-in Closet(s), Window Treatments, Wood Floors, Bar, Combination Kitchen/Dining, Combination Kitchen/Living, Dining Area
- Fireplace: Yes
- Number of Fireplaces: 1
- Fireplace(s): Gas/Propane, Mantel(s), Stone
- Appliances: Built-In Microwave, Dishwasher, Disposal, Dryer, Range Hood, Refrigerator, Stainless Steel Appliances, Washer, Water Heater, Oven/Range - Electric, Water Conditioner - Owned
- Flooring: Concrete, Engineered Wood, Partially Carpeted, Vinyl
Rooms
Bathrooms
- Total Bathrooms: 6
- Full Bathrooms: 5
- Half Bathrooms: 1
- Upper Floor Baths: 4
- Upper - Full Baths: 4
- Main Floor Baths: 2
- Main - Full Baths: 1
- Main - 1/2 Baths: 1
Bedrooms
- Total Bedrooms: 5
- Bedrooms Upper: 4
- Bedrooms Main & Up: 1
Additional Information
- Shared Amenities: Common Grounds
- Security/Safety: Carbon Monoxide Detector(s), Smoke Detector, Exterior Cameras, Monitored
Exterior
- Exterior Features: Exterior Lighting, Flood Lights, Outbuilding(s), Sidewalks
- Porch/Patio/Deck: Deck(s), Porch(es), Roof
Parking
- Garage: Yes
- Garage Spaces: 2
- Total Spaces: 6
- Parking Features: Paved Driveway
- Parking Type: Attached Garage, Driveway, On Street
- Garage Description: Additional Storage Area, Garage - Front Entry, Garage Door Opener, Inside Access, Oversized
Location
- Area: Manchester Twp (15236)
- Municipality: MANCHESTER TWP
- County: YORK
- Subdivision: EAGLES VIEW
- Driving Directions: I83 N to Exit #22/N George St, to R onto Woodland View, to L on Rishel Dr, to L on Springhouse Ln (top of the community), to property on the Left.
School Information
- School District: Central York
- Elementary School: Hayshire
- Middle School: Central York
- High School: Central York
Community
- Association: Yes
- Assoc. Name: EAGLES VIEW TWO HOA
- Assoc. Fees Include: Common Area Maintenance
Heating & Cooling
- Central air: Yes
- Cooling Type: Central A/C, Ceiling Fan(s), Programmable Thermostat
- Cooling Fuel: Electric
- Heating Type: Forced Air, Programmable Thermostat, Zoned
- Heating Fuel: Natural Gas
- Water Heater: 60+ Gallon Tank, Multi-tank, Electric
Utilities
- Sewer: Public Sewer
- Water: Public
- Utility Description: Cable TV Available, Electric Available, Natural Gas Available, Phone Available, Sewer Available, Water Available, Under Ground
Structural Information
- Architectural Style: Colonial
- Structure Type: Detached
- Builder: EGStoltzfusHomesLLC
- Model: Lawrenceville
- Construction: Vinyl Siding, Concrete, Shake Siding, Stick Built, Stone
- Basement: Yes
- Basement Entrance: Yes
- Basement Desc.: Daylight, Full, Interior Access, Outside Entrance, Poured Concrete, Rear Entrance, Space For Rooms, Sump Pump, Unfinished, Walkout Level, Windows, Rough Bath Plumb
- Foundation: Concrete Perimeter, Passive Radon Mitigation
- Roof: Architectural Shingle
- Walls/Ceilings: 9'+ Ceilings, 2 Story Ceilings, Dry Wall
- Windows: Screens, Vinyl Clad, Double Pane, Low-E, Insulated
- Doors: Six Panel, Insulated, French, Sliding Glass, Double Entry
- Stories Description: Lower 1, Main, Upper 1
- Square Feet: 6,385
- Sq. Ft. Source: Estimated
- Living Area: 4,222 Sq. Ft.
- Finished Above Grnd: 4,222 Sq. Ft.
- Year Built: 2025
- Year Built Source: Assessor
- Property Condition: Excellent
Additional Structures
- Other Structures: Shed
Lot Features
- Property View: Other
- Lot Size (Acres): 0.3
- Lot Size (Sq. Ft.): 12,937
- Lot Size Source: Assessor
- Lot Dimensions: 89 x 125 x 123 x 125
- Street/Road Desc.: Paved
- Zoning: RESIDENTIAL
- Lot Description: Adjoins - Open Space, Front Yard, Interior, Landscaping, Level, Rear Yard, SideYard(s), Sloping
- Fencing (Description): Rear, Aluminum, Partially
Financial Considerations
- Price Per Sq. Ft.: $177.4
- Association Fee: $315
- Assoc Fee Freq.: Annually
- Assessment Year: 2026
- School Tax: $9,008
- City/TownTax: $384
- City/TownTax Freq: Annually
- County Tax: $2,903
- County Tax Freq: Annually
- Tax w/Assessment: $384,540
- Tax Amount: $12,296
- Tax Year: 2025
- Terms: Standard Sale
- Tax Total Finished Sq. Ft.: 4378
Disclosures and Reports
- Ownership: Fee Simple
- Inclusions: Ring Doorbell, Refrigerator, Electric Stove, Range Hood, Built-in Microwave, Dishwasher, Beverage Refrigerator, Washer, Dryer, Garage Door Openers, Shed.
- Lot Number: 52
Get Pre-Approved Today
Schools
Schools serving 422 Springhouse Ln
School District:Central York School District
| Name | Grades | Distance |
|---|---|---|
Hayshire El School 2801 Hayshire Drive, York, PA 17406 | K-3 | 0.4 mi |
North Hills El School 1330 North Hills Road, York, PA 17406 | 4-6 | 2.5 mi |
Central York Middle School 1950 North Hills Road, York, PA 17406 | 7-8 | 2.2 mi |
Central York High School 601 Mundis Mill Road, York, PA 17406 | 9-12 | 1.4 mi |
Disclaimer:
School attendance boundaries provided by ATTOM Data Solutions and are for reference only. Contact the school directly to verify enrollment eligibility.
Price & Sales History for 422 Springhouse Ln
Date
Details
Price
Change
Source
7/31/2026
Sold
$742,500
-0.87%
MLS
4/27/2026
Price Reduced
$749,000
-0.78%
MLS
4/13/2026
Price Reduced
$754,900
-1.83%
MLS
3/19/2026
Listed
$769,000
—
MLS
Disclaimer: Historical sales information is derived from public records provided by the county offices. Information is not guaranteed and should be independently verified.
422 Springhouse Lane, York, PA 17406 (MLS# PAYK2099540) is a Single Family property that was sold at $742,500 on July 31, 2026. This property was sold by Cathy Burkhart from our York Office.Want to learn more about 422 Springhouse Lane? Do you have questions about finding other Single Family real estate for sale in York? You can browse all York real estate or contact a Coldwell Banker agent to request more information.