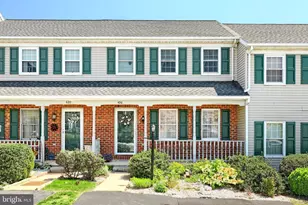
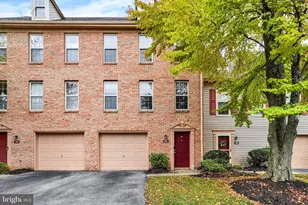
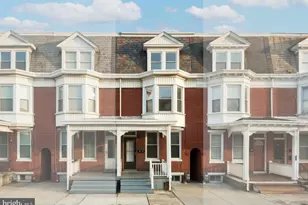
Full Property Details for 430 Peppermill Ln
General
- Sold For: $216,000
- HOA FEE: $45/month
- Taxes: $2,767 (2025)
- Status: Closed
- Type: Townhouse
- Source: BrightMLSPhilly
- MLS ID: PAYK2102104
- Added to Site: 179 day(s) ago
Interior
- Rooms/Areas: Living Room, Dining Room, Primary Bedroom, Bedroom 2, Bedroom 3, Kitchen, Basement, Laundry, Full Bath, Half Bath
- Interior Features: Carpet, Ceiling Fan(s), Combination Kitchen/Dining, Floor Plan - Traditional, Kitchen - Eat-In, Bathroom - Tub Shower, Walk-in Closet(s)
- Flooring: Carpet, Vinyl
Rooms
- Total Bathrooms: 2
- Full Bathrooms: 1
- Half Bathrooms: 1
- Upper Floor Baths: 1
- Upper - Full Baths: 1
- Main Floor Baths: 1
- Main - 1/2 Baths: 1
- Total Bedrooms: 3
- Bedrooms Upper: 3
Exterior
- Porch/Patio/Deck: Deck(s), Patio(s), Porch(es)
Parking
- Total Spaces: 2
- Parking Type: Driveway
Location
- Area: Manchester Twp (15236)
- Municipality: MANCHESTER TWP
- County: YORK
- Subdivision: WOODMONT ESTATES
- Driving Directions: Turn onto Woodmont Dr, then turn Left onto Robin Hill Cir, and Left onto Peppermill Ln
School Information
- School District: Central York
- High School: Central York
Community
- Association: Yes
- Assoc. Name: VANTAGE COMMUNITY MANAGEMENT
- Assoc. Fees Include: Lawn Maintenance, Snow Removal, Common Area Maintenance
Heating & Cooling
- Central air: Yes
- Cooling Type: Central A/C
- Cooling Fuel: Electric
- Heating Type: Forced Air
- Heating Fuel: Natural Gas
- Water Heater: Natural Gas
Utilities
- Sewer: Public Sewer
- Water: Public
- Utility Description: Cable TV
Structural Information
- Architectural Style: Traditional
- Structure Type: Interior Row/Townhouse
- Construction: Vinyl Siding
- Basement: Yes
- Basement Desc.: Full
- Foundation: Concrete Perimeter, Block
- Roof: Shingle
- Walls/Ceilings: Dry Wall
- Windows: Double Pane, Energy Efficient, Replacement
- Entry Floor Number: 1
- Stories/Levels: 3
- Stories Description: Lower 1, Main, Upper 1
- Square Feet: 1,750
- Sq. Ft. Source: Assessor
- Living Area: 1,750 Sq. Ft.
- Finished Above Grnd: 1,200 Sq. Ft.
- Finished Below Grnd: 550 Sq. Ft.
- Year Built: 1994
- Year Built Source: Assessor
- Property Condition: Very Good
Lot Features
- Property View: Panoramic
- Lot Size (Acres): 0.07
- Lot Size (Sq. Ft.): 3,136
- Lot Size Source: Assessor
- Zoning: RESIDENTIAL
- Lot Description: Rear Yard
- Fencing (Description): Fully, Privacy, Vinyl
Financial Considerations
- Price Per Sq. Ft.: $179.17
- Association Fee: $45
- Assoc Fee Freq.: Monthly
- Assessment Year: 2026
- School Tax: $2,027
- City/TownTax: $86
- City/TownTax Freq: Annually
- County Tax: $653
- County Tax Freq: Annually
- Tax w/Assessment: $86,560
- Tax Amount: $2,767
- Tax Year: 2025
- Terms: Standard Sale
- Tax Total Finished Sq. Ft.: 1750
Disclosures and Reports
- Ownership: Fee Simple
- Inclusions: Refrigerator, microwave, Washer & Dryer
- Section: MANCHEST
- Lot Number: 161
Listed by LPT Realty, LLC, Tonya M Wenschhof
Sold by RE/MAX SmartHub Realty, Rebekah Bailey