
This is a carousel with tiles that activate property listing cards. Use the previous and next buttons to navigate.
1/1
$189,000
This is a carousel with tiles that activate property listing cards. Use the previous and next buttons to navigate.
1/1
Property Description
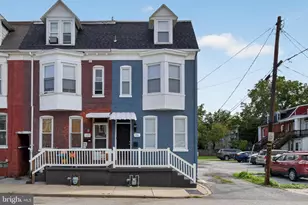
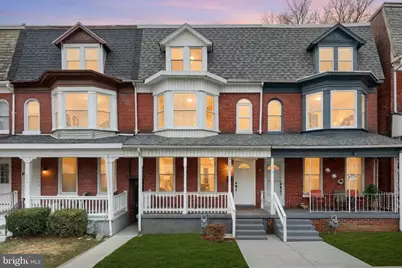
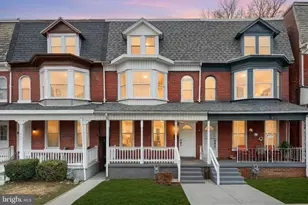
Welcome to 442 E Prospect St in York-a beautifully renovated home offering over 1,900 square feet of thoughtfully updated living space, now available at an even more attractive price. This move-in ready property features a spacious layout with 1.5 bathrooms, modern finishes throughout, and the added convenience of a private one-car garage. Inside, you'll find refreshed living areas designed for both comfort and functionality, creating the perfect setting for everyday living and effortless entertaining. Recent renovations deliver a clean, modern feel while preserving the character and generous space today's buyers demand. Ideally located just minutes from downtown York, you'll enjoy easy access to shopping, dining, and entertainment, including popular destinations like York Galleria. Commuters will love the quick connectivity to Interstate 83 and U.S. Route 30, making travel to Harrisburg, Lancaster, and surrounding areas seamless. With its size, updates, location-and now a price improvement-this home stands out as an exceptional value in today's York market. Opportunities like this don't last long. Schedule your private showing today before it's gone!
Full Property Details
Full Property Details for 442 E Prospect St
General
- Sold For: $189,000
- Taxes: $2,146 (2026)
- Status: Closed
- Type: Townhouse
- Source: BrightMLSPhilly
- MLS ID: PAYK2099018
- Added to Site: 127 day(s) ago
Interior
- Number of Rooms: 10
- Rooms/Areas: Living Room, Dining Room, Bedroom 2, Bedroom 3, Bedroom 4, Bedroom 5, Kitchen, Bedroom 1
- Interior Features: Dining Area, Carpet, Floor Plan - Open
- Appliances: Refrigerator, Oven - Single
- Flooring: Carpet, Concrete, Luxury Vinyl Plank
Rooms
Bathrooms
- Total Bathrooms: 2
- Full Bathrooms: 1
- Half Bathrooms: 1
- Upper Floor Baths: 1
- Upper - Full Baths: 1
- Main Floor Baths: 1
- Main - 1/2 Baths: 1
Bedrooms
- Total Bedrooms: 5
- Bedrooms Upper: 5
- Bedrooms-Up2: 2
Exterior
- Porch/Patio/Deck: Balcony
Parking
- Garage: Yes
- Garage Spaces: 1
- Total Spaces: 1
- Parking Type: Detached Garage, On Street
- Garage Description: Garage - Rear Entry
Location
- Area: York City (15201)
- Municipality: YORK CITY
- County: YORK
- Cross Streets: Prospect St & Lamour St
- Driving Directions: From E Market St, turn south on S Queen St, then left onto E Prospect St. Property at 442 E Prospect St will be on the left.
- Direction Faces: North
- Location Details: Urban
School Information
- School District: York City
- High School: William Penn
Heating & Cooling
- Cooling Type: None
- Heating Type: Forced Air
- Heating Fuel: Natural Gas
- Water Heater: Natural Gas
Utilities
- Sewer: Public Sewer
- Water: Public
- Utility Description: Electric Available, Natural Gas Available, Water Available, Sewer Available
Structural Information
- Architectural Style: Other
- Structure Type: Interior Row/Townhouse
- Construction: Other, Brick
- Basement: Yes
- Basement Desc.: Poured Concrete
- Foundation: Pillar/Post/Pier
- Roof: Rubber
- Walls/Ceilings: Dry Wall
- Windows: Energy Efficient
- Doors: ENERGY STAR Qualified Door(s), Six Panel
- Entry Floor Number: 1
- Stories Description: Main, Upper 1, Upper 2
- Square Feet: 2,406
- Sq. Ft. Source: Estimated
- Living Area: 1,926 Sq. Ft.
- Finished Above Grnd: 1,926 Sq. Ft.
- Year Built: 1900
- Year Built Source: Estimated
- Property Condition: Very Good
Unit Information
- Unit Floor in Bldg.: 3
Additional Structures
- Other Structures: Garage(s)
Lot Features
- Property View: City
- Lot Size (Acres): 0.04
- Lot Size (Sq. Ft.): 1,742
- Lot Size Source: Estimated
- Zoning: RESIDENTIAL
- Fencing (Description): Wood, Privacy
Financial Considerations
- Price Per Sq. Ft.: $98.6
- School Tax: $1,128
- City/TownTax: $661
- City/TownTax Freq: Annually
- County Tax: $194
- County Tax Freq: Annually
- Tax w/Assessment: $33,440
- Tax Amount: $2,146
- Tax Year: 2026
- Terms: Standard Sale
Disclosures and Reports
- Ownership: Fee Simple
Get Pre-Approved Today
Schools
Schools serving 442 E Prospect St
School District:York City School District
| Name | Grades | Distance |
|---|---|---|
Hannah Penn Middle School 415 East Boundary Avenue, York, PA 17403 | K-8 | 0.1 mi |
William Penn Senior High School 101 W College Ave, York, PA 17403 | 9-12 | 0.7 mi |
Disclaimer:
School attendance boundaries provided by ATTOM Data Solutions and are for reference only. Contact the school directly to verify enrollment eligibility.
Price & Sales History for 442 E Prospect St
Date
Details
Price
Change
Source
6/08/2026
Sold
$189,900
—
MLS
4/13/2026
Price Reduced
$189,900
-5.05%
MLS
4/06/2026
Price Reduced
$200,000
-1.91%
MLS
3/31/2026
Price Reduced
$203,900
-2.86%
MLS
3/23/2026
Price Reduced
$209,900
-2.33%
MLS
3/12/2026
Listed
$214,900
—
MLS
Disclaimer: Historical sales information is derived from public records provided by the county offices. Information is not guaranteed and should be independently verified.
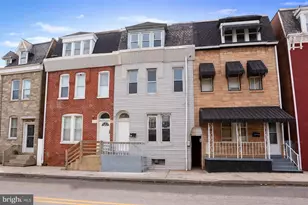
442 E Prospect Street, York, PA 17403 (MLS# PAYK2099018) is a Townhouse property that was sold at $189,000 on June 08, 2026. This property was sold by Susana Castillo from our York Office.Want to learn more about 442 E Prospect Street? Do you have questions about finding other Townhouse real estate for sale in York? You can browse all York real estate or contact a Coldwell Banker agent to request more information.