
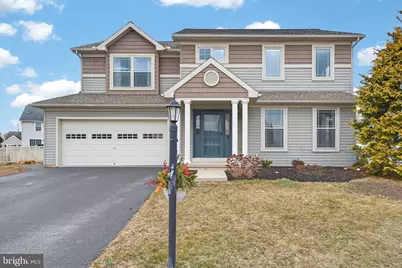

This is a carousel with tiles that activate property listing cards. Use the previous and next buttons to navigate.
1/1
$375,210
This is a carousel with tiles that activate property listing cards. Use the previous and next buttons to navigate.
1/1
Property Description
Nestled in the charming Stonegate Commons, this delightful 4-bedroom, 2.5-bathroom home exudes warmth and comfort. Built in 2008, it's Colonial and Traditional architectural style is complemented by a well-maintained exterior featuring inviting vinyl siding and thoughtful landscaping that enhances curb appeal. Step inside to discover a spacious interior adorned with luxury vinyl plank and ceramic tile flooring, creating a seamless flow throughout. The traditional floor plan is perfect for both entertaining and everyday living, with built-ins and chair railings adding a touch of elegance. The heart of the home is the well-appointed kitchen, boasting stainless steel appliances, including a gas oven/range, built-in microwave, and dishwasher, all designed to make meal preparation a joy. A generous pantry ensures ample storage for all your culinary needs. Retreat to the upper floor where you'll find a convenient laundry area and four inviting bedrooms, including a master suite with a walk-in closet and a private bathroom with walk-in shower. Outside, enjoy the serenity of your cleared, level lot, complete with a spacious deck and screened gazebo, and patio-ideal for outdoor gatherings or quiet evenings under the stars. The attached two-car garage and asphalt driveway provide ample parking, while the gutter system and exterior lighting enhance functionality and safety. This home is not just a place to live; it's a sanctuary where memories are made. Experience the perfect blend of comfort and style in this inviting residence.
Full Property Details
Full Property Details for 45 Stony Run Way
General
- Sold For: $375,210
- HOA FEE: $13/month
- HOA FEE FREQ.: Annually
- Taxes: $6,314 (2025)
- Status: Closed
- Type: Single Family
- Source: BrightMLSPhilly
- MLS ID: PAYK2097594
- Added to Site: 141 day(s) ago
Interior
- Rooms/Areas: Living Room, Dining Room, Primary Bedroom, Bedroom 2, Bedroom 3, Bedroom 4, Kitchen, Family Room, Basement, Laundry, Office, Bathroom 2, Primary Bathroom, Half Bath
- Interior Features: Bathroom - Tub Shower, Bathroom - Walk-In Shower, Built-Ins, Carpet, Ceiling Fan(s), Chair Railings, Floor Plan - Traditional, Pantry, Walk-in Closet(s), Window Treatments
- Appliances: Built-In Microwave, Dishwasher, Oven/Range - Gas, Stainless Steel Appliances
- Flooring: Luxury Vinyl Plank, Ceramic Tile, Carpet
Rooms
Bathrooms
- Total Bathrooms: 3
- Full Bathrooms: 2
- Half Bathrooms: 1
- Upper Floor Baths: 2
- Upper - Full Baths: 2
- Main Floor Baths: 1
- Main - 1/2 Baths: 1
Bedrooms
- Total Bedrooms: 4
- Bedrooms Upper: 4
Additional Information
- Shared Amenities: None
Exterior
- Exterior Features: Exterior Lighting, Gutter System
- Porch/Patio/Deck: Deck(s), Patio(s), Porch(es), Roof
Parking
- Garage: Yes
- Garage Spaces: 2
- Total Spaces: 2
- Parking Features: Asphalt Driveway
- Parking Type: Driveway, Attached Garage, On Street
- Garage Description: Garage - Front Entry, Garage Door Opener, Inside Access
Location
- Area: Conewago Twp (15223)
- Municipality: CONEWAGO TWP
- County: YORK
- Subdivision: STONEGATE COMMONS
- Driving Directions: Use GPS (45 Stony Run Way)
School Information
- School District: Northeastern York
Community
- Association: Yes
- Assoc. Name: STONEGATE COMMONS
- Assoc. Fees Include: Common Area Maintenance
Heating & Cooling
- Central air: Yes
- Cooling Type: Central A/C
- Cooling Fuel: Electric
- Heating Type: Forced Air
- Heating Fuel: Natural Gas
- Water Heater: Natural Gas
Utilities
- Sewer: Public Sewer
- Water: Public
- Utility Description: Cable TV, Electric Available, Natural Gas Available
Structural Information
- Architectural Style: Traditional
- Structure Type: Detached
- Construction: Vinyl Siding
- Basement: Yes
- Basement Desc.: Full, Improved, Windows
- Foundation: Concrete Perimeter
- Roof: Composite, Shingle
- Walls/Ceilings: Dry Wall
- Doors: Sliding Glass, Six Panel
- Stories/Levels: 3
- Stories Description: Main, Upper 1
- Square Feet: 2,415
- Sq. Ft. Source: Estimated
- Living Area: 2,271 Sq. Ft.
- Finished Above Grnd: 1,799 Sq. Ft.
- Finished Below Grnd: 472 Sq. Ft.
- Year Built: 2008
- Year Built Source: Assessor
- Property Condition: Very Good
Lot Features
- Lot Size (Acres): 0.2
- Lot Size (Sq. Ft.): 8,712
- Lot Size Source: Estimated
- Street/Road Desc.: Black Top
- Zoning: RES
- Lot Description: Cleared, Front Yard, Landscaping, Level, Rear Yard, SideYard(s)
- Fencing (Description): Aluminum
Financial Considerations
- Price Per Sq. Ft.: $216.73
- Association Fee: $152
- Assoc Fee Freq.: Annually
- Assessment Year: 2025
- School Tax: $4,882
- City/TownTax: $230
- City/TownTax Freq: Annually
- County Tax: $1,202
- County Tax Freq: Annually
- Tax w/Assessment: $174,300
- Tax Amount: $6,314
- Tax Year: 2025
- Terms: Standard Sale
- Tax Total Finished Sq. Ft.: 1799
Disclosures and Reports
- Ownership: Fee Simple
- Section: CONEWAGO
- Lot Number: 65
Get Pre-Approved Today
Schools
Schools serving 45 Stony Run Way
School District:Northeastern York School District
| Name | Grades | Distance |
|---|---|---|
Conewago El School, York, PA 570 Copenhaffer Road, York, PA 17404 | K-3 | 0.8 mi |
Spring Forge Intrd School 100 South Hartman Street, Manchester, PA 17345 | 4-6 | 2.7 mi |
Shallow Brook Inter School 213 South Hartman Street, Manchester, PA 17345 | 4-6 | 2.9 mi |
Northeastern Middle School 4855 Board Road, Mount Wolf, PA 17347 | 7-8 | 2.9 mi |
Northeastern Senior High School 300 High Street, Manchester, PA 17345 | 9-12 | 3 mi |
Disclaimer:
School attendance boundaries provided by ATTOM Data Solutions and are for reference only. Contact the school directly to verify enrollment eligibility.
Price & Sales History for 45 Stony Run Way
Date
Details
Price
Change
Source
4/24/2026
Sold
$375,210
-3.77%
MLS
2/26/2026
Listed
$389,900
—
MLS
Disclaimer: Historical sales information is derived from public records provided by the county offices. Information is not guaranteed and should be independently verified.
45 Stony Run Way, York, PA 17406 (MLS# PAYK2097594) is a Single Family property that was sold at $375,210 on April 24, 2026. This property was sold by Carlee Souders from our Camp Hill Office.Want to learn more about 45 Stony Run Way? Do you have questions about finding other Single Family real estate for sale in York? You can browse all York real estate or contact a Coldwell Banker agent to request more information.



