This is a carousel with tiles that activate property listing cards. Use the previous and next buttons to navigate.
1/1
$85,000
This is a carousel with tiles that activate property listing cards. Use the previous and next buttons to navigate.
1/1
Property Description
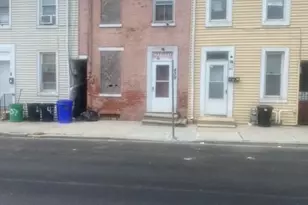
Plenty of upside here. So grab your remodeling ideas and tools and get ready to dig in. Whether you are starting your real estate rental portfolio - or looking to add to it - here is a great opportunity. The last tenant moved out in April 2026 and the seller is looking to move on. You'll find your pretty standard City row home here - with a living room, dining room and kitchen on the first floor. The second floor features 3 bedrooms and a full bathroom. There is also a walk-up attic. In the basement you'll find a gas water heater, gas furnace, the laundry and some storage. The seller is selling this property in it's AS-IS condition - but is priced to move!
Full Property Details
Full Property Details for 450 E Walnut St
General
- Sold For: $85,000
- Taxes: $1,192 (2025)
- Status: Closed
- Type: Townhouse
- Source: BrightMLSPhilly
- MLS ID: PAYK2102330
- Added to Site: 74 day(s) ago
Interior
- Rooms/Areas: Living Room, Dining Room, Bedroom 2, Bedroom 3, Kitchen, Bedroom 1
Rooms
Bathrooms
- Total Bathrooms: 1
- Full Bathrooms: 1
- Upper Floor Baths: 1
- Upper - Full Baths: 1
Bedrooms
- Total Bedrooms: 3
- Bedrooms Upper: 3
Parking
- Parking Type: Alley, Off Street, On Street
Location
- Area: York City (15201)
- Municipality: YORK CITY
- County: YORK
- Subdivision: YORK CITY
- Driving Directions: From North Broad St, turn east onto Walnut St - 450 will be on your right.
School Information
- School District: York City
Heating & Cooling
- Cooling Type: None
- Heating Type: Forced Air
- Heating Fuel: Natural Gas
- Water Heater: Natural Gas
Utilities
- Sewer: Public Sewer
- Water: Public
Structural Information
- Architectural Style: Colonial
- Structure Type: Interior Row/Townhouse
- Construction: Brick, Stick Built
- Basement: Yes
- Basement Desc.: Full
- Foundation: Brick/Mortar, Stone
- Stories Description: Upper 1
- Square Feet: 1,040
- Sq. Ft. Source: Assessor
- Living Area: 1,040 Sq. Ft.
- Finished Above Grnd: 1,040 Sq. Ft.
- Year Built: 1900
- Year Built Source: Assessor
- Property Condition: Below Average
Lot Features
- Lot Size (Acres): 0.03
- Lot Size (Sq. Ft.): 1,198
- Lot Size Source: Assessor
- Zoning: RESIDENTIAL
Financial Considerations
- Price Per Sq. Ft.: $76.92
- Assessment Year: 2026
- School Tax: $700
- City/TownTax: $352
- City/TownTax Freq: Annually
- County Tax: $140
- County Tax Freq: Annually
- Tax w/Assessment: $18,580
- Tax Amount: $1,192
- Tax Year: 2025
- Terms: Standard Sale
- Tax Total Finished Sq. Ft.: 1040
Disclosures and Reports
- Ownership: Fee Simple
- Lot Number: 22
Listed by Berkshire Hathaway HomeServices Homesale Realty, Robert J Stuart
Sold by Iron Valley Real Estate of York County, MALAK DANOUR

Get Pre-Approved Today
Schools
Schools serving 450 E Walnut St
School District:Hanover Public School District
| Name | Grades | Distance |
|---|---|---|
Washington El School, Hanover, PA 301 Moul Avenue, Hanover, PA 17331 | K-4 | 0.8 mi |
Hanover Middle School 300 Keagy Avenue, Hanover, PA 17331 | 5-8 | 1.2 mi |
Hanover Senior High School 401 Moul Avenue, Hanover, PA 17331 | 9-12 | 1 mi |
Disclaimer:
School attendance boundaries provided by ATTOM Data Solutions and are for reference only. Contact the school directly to verify enrollment eligibility.
Price & Sales History for 450 E Walnut St
Date
Details
Price
Change
Source
5/15/2026
Sold
$85,000
6.25%
MLS
4/28/2026
Listed
$80,000
—
MLS
Disclaimer: Historical sales information is derived from public records provided by the county offices. Information is not guaranteed and should be independently verified.
450 E Walnut Street, York, PA 17403 (MLS# PAYK2102330) is a Townhouse property that was sold at $85,000 on May 15, 2026. Want to learn more about 450 E Walnut Street? Do you have questions about finding other Townhouse real estate for sale in York? You can browse all York real estate or contact a Coldwell Banker agent to request more information.