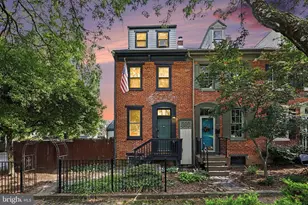
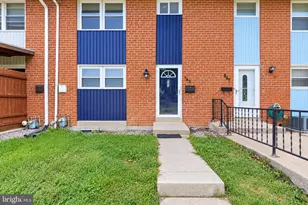
Full Property Details for 455 Peppermill Ln
General
- Sold For: $233,000
- HOA FEE: $45/month
- Taxes: $2,785 (2026)
- Status: Closed
- Type: Townhouse
- Source: BrightMLSPhilly
- MLS ID: PAYK2109522
- Added to Site: 48 day(s) ago
Interior
- Interior Features: Dining Area, Formal/Separate Dining Room
- Appliances: Built-In Microwave, Dishwasher, Oven - Single, Refrigerator
Rooms
- Total Bathrooms: 2
- Full Bathrooms: 1
- Half Bathrooms: 1
- Upper Floor Baths: 1
- Upper - Full Baths: 1
- Main Floor Baths: 1
- Main - 1/2 Baths: 1
- Total Bedrooms: 3
- Bedrooms Upper: 3
Exterior
- Porch/Patio/Deck: Deck(s), Patio(s)
Parking
- Total Spaces: 4
- Parking Type: Driveway
Location
- Area: Manchester Twp (15236)
- Municipality: MANCHESTER TWP
- County: YORK
- Subdivision: WOODMONT ESTATES
- Driving Directions: GPS
- Direction Faces: South
School Information
- School District: Central York
- High School: Central York
Community
- Association: Yes
- Assoc. Name: VANTAGE COMMUNITY MANAGEMENT
- Assoc. Fees Include: Lawn Maintenance, Snow Removal, Common Area Maintenance
- Pets Allowed: Yes
- Pets: Cats OK, Dogs OK
Heating & Cooling
- Central air: Yes
- Cooling Type: Central A/C
- Cooling Fuel: Electric
- Heating Type: Forced Air
- Heating Fuel: Natural Gas
- Water Heater: Natural Gas
Utilities
- Sewer: Public Sewer
- Water: Public
Structural Information
- Architectural Style: Other
- Structure Type: Interior Row/Townhouse
- Construction: Brick, Stick Built, Vinyl Siding
- Basement: Yes
- Basement Desc.: Full, Partially Finished, Poured Concrete
- Foundation: Block, Concrete Perimeter
- Roof: Asphalt, Shingle
- Doors: Storm
- Stories Description: Main, Upper 1
- Square Feet: 1,500
- Sq. Ft. Source: Estimated
- Living Area: 1,500 Sq. Ft.
- Finished Above Grnd: 1,500 Sq. Ft.
- Year Built: 1994
- Year Built Source: Estimated
Lot Features
- Lot Size (Acres): 0.09
- Lot Size (Sq. Ft.): 3,820
- Lot Size Source: Estimated
- Zoning: RESIDENTIAL
- Lot Description: Cleared, Level
Financial Considerations
- Price Per Sq. Ft.: $149.93
- Association Fee: $45
- Assoc Fee Freq.: Monthly
- Assessment Year: 2026
- School Tax: $2,040
- County Tax: $657
- County Tax Freq: Annually
- Tax w/Assessment: $87,110
- Tax Amount: $2,785
- Tax Year: 2026
- Terms: Standard Sale
Disclosures and Reports
- Ownership: Fee Simple
- Exclusions: Black racks (storage shelves) in the utility room/basement.
- Inclusions: All kitchen appliances
- Section: MANCHEST
- Lot Number: 172
Listed by Realty ONE Group Unlimited, Kettybel Velazquez-Diaz
Sold by Lusk & Associates Sotheby's International Realty, Stephanie Santos