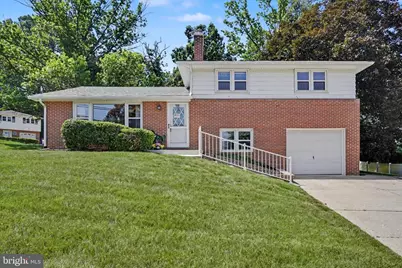
Full Property Details for 460 Skyview Dr
General
- Sold For: $280,000
- Taxes: $3,833 (2025)
- Status: Closed
- Type: Single Family
- Source: BrightMLSPhilly
- MLS ID: PAYK2106986
- Added to Site: 101 day(s) ago
Interior
- Rooms/Areas: Living Room, Dining Room, Bedroom 2, Bedroom 3, Kitchen, Family Room, Bedroom 1, Laundry, Utility Room, Bonus Room, Full Bath, Half Bath
- Interior Features: Attic, Bathroom - Tub Shower, Formal/Separate Dining Room, Kitchen - Eat-In, Kitchen - Island, Upgraded Countertops, Wood Floors
- Fireplace: Yes
- Number of Fireplaces: 1
- Fireplace(s): Brick, Mantel(s), Wood
- Appliances: Cooktop, Dishwasher, Dryer, Oven - Wall, Washer, Water Heater
- Flooring: Ceramic Tile, Concrete, Hardwood, Partially Carpeted, Vinyl
Rooms
- Total Bathrooms: 2
- Full Bathrooms: 1
- Half Bathrooms: 1
- Upper Floor Baths: 1
- Upper - Full Baths: 1
- Lower Floor Baths: 1
- Lower - 1/2 Baths: 1
- Total Bedrooms: 3
- Bedrooms Upper: 3
Additional Information
- Security/Safety: Smoke Detector
Exterior
- Exterior Features: Exterior Lighting
- Porch/Patio/Deck: Patio(s), Porch(es), Roof
Parking
- Garage: Yes
- Garage Spaces: 1
- Total Spaces: 3
- Parking Features: Concrete Driveway
- Parking Type: Attached Garage, Driveway, On Street
- Garage Description: Additional Storage Area, Garage - Front Entry, Garage Door Opener, Inside Access, Oversized
Location
- Area: Manchester Twp (15236)
- Municipality: MANCHESTER TWP
- County: YORK
- Subdivision: SKYVIEW DRIVE
- Driving Directions: I83 N to Exit #22/N George St, to R on Skyview Dr, to property on the Right (corner of Skyview Dr and Ironstone Dr).
School Information
- School District: Central York
- Middle School: Central York
- High School: Central York
Heating & Cooling
- Central air: Yes
- Cooling Type: Central A/C, Attic Fan
- Cooling Fuel: Electric
- Heating Type: Forced Air
- Heating Fuel: Natural Gas
- Water Heater: Natural Gas
Utilities
- Sewer: Public Sewer
- Water: Public
- Utility Description: Cable TV Available, Electric Available, Natural Gas Available, Phone Available, Sewer Available, Water Available
Structural Information
- Architectural Style: Split Level
- Structure Type: Detached
- Construction: Brick, Aluminum Siding, Block, Stick Built
- Basement: Yes
- Basement Desc.: Drain, Full, Interior Access, Unfinished, Space For Rooms
- Foundation: Block
- Roof: Architectural Shingle
- Walls/Ceilings: Dry Wall, Block Walls, Paneled Walls, Plaster Walls
- Windows: Double Hung, Double Pane, Insulated, Replacement, Screens
- Doors: Insulated, Six Panel, Storm
- Stories Description: Lower 1, Upper 1
- Square Feet: 2,478
- Sq. Ft. Source: Estimated
- Living Area: 1,708 Sq. Ft.
- Finished Above Grnd: 1,708 Sq. Ft.
- Year Built: 1960
- Year Built Source: Assessor
- Property Condition: Very Good, Good
Unit Information
Lot Features
- Property View: Garden/Lawn, Trees/Woods
- Lot Size (Acres): 0.27
- Lot Size (Sq. Ft.): 11,796
- Lot Size Source: Assessor
- Street/Road Desc.: Paved
- Zoning: RESIDENTIAL
- Lot Description: Corner
Financial Considerations
- Price Per Sq. Ft.: $166.72
- Assessment Year: 2026
- School Tax: $2,808
- City/TownTax: $119
- City/TownTax Freq: Annually
- County Tax: $905
- County Tax Freq: Annually
- Tax w/Assessment: $119,890
- Tax Amount: $3,833
- Tax Year: 2025
- Terms: Standard Sale
- Tax Total Finished Sq. Ft.: 1708
Disclosures and Reports
- Ownership: Fee Simple
- Exclusions: Refrigerator, Freezer.
- Inclusions: Gas Cooktop, Wall Oven, Dishwasher, Portable Microwave, Toaster Oven, Bakers Rack, Matching Storage Cabinets in Kit & Dr, Portable Kitchen Island, Washer, Dryer, Dehumidifier, Garage Door Opener, One Year 1st American Home Warranty.
- Section: MANCHEST
- Lot Number: 277
Listed by Berkshire Hathaway HomeServices Homesale Realty, Kim E Moyer
Sold by Serhant Pennsylvania Llc, Krish R Patel