This is a carousel with tiles that activate property listing cards. Use the previous and next buttons to navigate.
1/18
$989,990
This is a carousel with tiles that activate property listing cards. Use the previous and next buttons to navigate.
1/18
Property Description
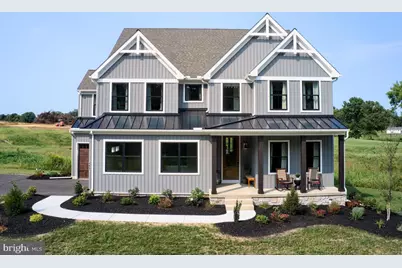
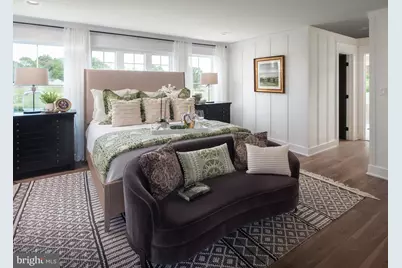
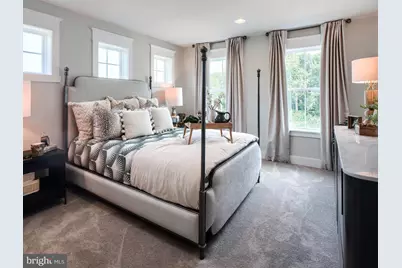
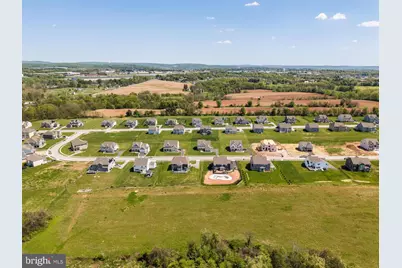
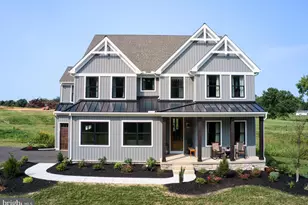
Welcome to the Covington Farmhouse! This home is 3,651 square feet and has four bedrooms with two full baths and two half baths. The front entry guides you into the heart of the home, passing a Study, Powder Room, and formal Dining Room with great trim detailing . You then enter an inviting open concept area with the Classic Kitchen, Breakfast Area, and Family Room. The Classic Kitchen boasts an eat-in island, New Have Sage Cabinets and large walk-in pantry. The large Breakfast Area is completed with stylish Debut Graphite lighting, while the adjacent Family Room showcases a striking white brick accent wall. Connecting to the Classic Kitchen, a convenient Mudroom awaits, complete with a handy bench, stairs leading to the basement, and an adjacent Office space. Upstairs, the luxurious Owner's Suite has a Serenity Bath with a free standing tub and Passion Herringbone Verde tile. The suite is completed with dual walk-in closets that provide ample storage space, and the laundry room is conveniently attached to one of the closets, offering effortless convenience. Three additional bedrooms with walk-in closets and a full bath that has a private shower and toilet room complete the second floor. Descending to the basement you will find a cozy area for entertainment, including living areas and a Café featuring an eat-in high top counter. Welcome to Welbourne Reserve, an exceptional community of new construction homes nestled within the Central York School District in York, PA. Welbourne Reserve is a neighborhood of single-family homes encompassing 121 homesites and an expansive 69 acres of open space. Embrace the essence of spaciousness as each homesite spans approximately ½ an acre, with the majority boasting a picturesque backdrop of serene open space. The perfect blend of privacy and natural beauty awaits you! Situated just off I-83, Welbourne Reserve provides a seamless and effortless commute to both the vibrant city of York and the bustling capital of Harrisburg. Whether you're heading to work, exploring the city's attractions, or enjoying a weekend getaway, you'll find that Welbourne Reserve's strategic position makes every journey a breeze. Welbourne Reserve offers a variety of customizable floorplans, each with over 10,000 structural and decorative customizations. Looking for more customization? Additional changes are available through our Design Time option. Your Designer will be with you every step of the way to help bring your vision to life. Our quality homes are backed with an industry-leading 20-year warranty structural warranty. Learn more about how Keystone Custom Homes are 80% more efficient than used homes and 50% more efficient than other new homes.
Full Property Details
Full Property Details for 489 Darrow Rd
General
- Price: $989,990
- HOA FEE: $37/month
- HOA FEE FREQ.: Quarterly
- Taxes: (2026)
- Status: Active
- Type: Single Family
- Source: BrightMLSPhilly
- MLS ID: PAYK2106996
- Updated: 7/24/2026
- Added to Site: 26 day(s) ago
Interior
- Number of Rooms: 13
- Rooms/Areas: Dining Room, Primary Bedroom, Bedroom 2, Bedroom 3, Bedroom 4, Kitchen, Family Room, Breakfast Room, Study, Laundry, Office, Recreation Room, Bathroom 2, Primary Bathroom, Half Bath
- Fireplace: Yes
- Number of Fireplaces: 1
Rooms
Bathrooms
- Total Bathrooms: 3
- Full Bathrooms: 2
- Half Bathrooms: 1
- Upper Floor Baths: 2
- Upper - Full Baths: 2
- Main Floor Baths: 1
- Main - 1/2 Baths: 1
Bedrooms
- Total Bedrooms: 4
- Bedrooms Upper: 4
Exterior
- Porch/Patio/Deck: Deck(s)
Parking
- Garage: Yes
- Garage Spaces: 3
- Total Spaces: 3
- Parking Type: Attached Garage, Driveway, Off Street
- Garage Description: Inside Access, Garage - Side Entry
Location
- Area: Manchester Twp (15236)
- Municipality: MANCHESTER TWP
- County: YORK
- Driving Directions: From York: Head northwest on I-83BUS N/N George St toward E Clarke Ave. Turn left onto US-30 W. Turn right onto N Susquehanna Trail. Turn left onto Darrow Rd.
School Information
- School District: Central York
- Elementary School: Sinking Springs
- Middle School: Central York
- High School: Central York
Community
- Association: Yes
Heating & Cooling
- Central air: Yes
- Cooling Type: Central A/C
- Cooling Fuel: Electric
- Heating Type: Forced Air
- Heating Fuel: Natural Gas
- Water Heater: Electric
Utilities
- Sewer: Public Sewer
- Water: Public
Structural Information
- Property Detached: Yes
- Architectural Style: Traditional
- Structure Type: Detached
- Builder: Keystone Custom Homes
- Model: Covington Farmhouse
- Construction: Stick Built, Frame, Other
- Basement: Yes
- Basement Desc.: Poured Concrete, Full, Partially Finished, Daylight, Partial
- Foundation: Other
- Roof: Shingle, Composite
- Stories Description: Lower 1, Main, Upper 1
- Square Feet: 5,261
- Sq. Ft. Source: Estimated
- Living Area: 4,313 Sq. Ft.
- Finished Above Grnd: 3,651 Sq. Ft.
- Finished Below Grnd: 662 Sq. Ft.
- Year Built: 2022
- Year Built Source: Estimated
Lot Features
- Lot Size (Acres): 0.54
- Lot Size (Sq. Ft.): 23,307
- Lot Size Source: Estimated
- Zoning: RESIDENTIAL
Financial Considerations
- Price Per Sq. Ft.: $271.16
- Association Fee: $110
- Assoc Fee Freq.: Quarterly
- Assessment Year: 2026
- Tax Year: 2026
Disclosures and Reports
- Ownership: Fee Simple
Listed by Patriot Realty, LLC, Benjamin Rutt

Get Pre-Approved Today
Schools
Schools serving 489 Darrow Rd
School District:Central York School District
| Name | Grades | Distance |
|---|---|---|
Sinking Springs El School 2850 Susquehanna Trail, York, PA 17406 | 4-6 | 2.2 mi |
Roundtown El School 570 Church Road, York, PA 17404 | K-3 | 2.2 mi |
Hayshire El School 2801 Hayshire Drive, York, PA 17406 | K-3 | 3.1 mi |
Central York Middle School 1950 North Hills Road, York, PA 17406 | 7-8 | 5.1 mi |
Central York High School 601 Mundis Mill Road, York, PA 17406 | 9-12 | 3.8 mi |
Disclaimer:
School attendance boundaries provided by ATTOM Data Solutions and are for reference only. Contact the school directly to verify enrollment eligibility.
Price & Sales History for 489 Darrow Rd
Date
Details
Price
Change
Source
7/02/2026
Listed
$989,990
—
MLS
Disclaimer: Historical sales information is derived from public records provided by the county offices. Information is not guaranteed and should be independently verified.
Tax History
Tax History for 489 Darrow Rd
Year
Property Taxes
Change
Tax Assessment
Change
2026
$12,719
4%
$397,750
—
2025
$12,189
3%
$397,750
—
2024
$11,841
874%
$397,750
838%
2023
$1,216
2%
$42,400
—
2022
$1,197
2969%
$42,400
2865%
2021
$39
—
$1,430
—
Disclaimer: Historical tax information is derived from public records provided by the county offices. Information is not guaranteed and should be independently verified.
Estimate the Cost
Estimate the Cost for 489 Darrow Rd
489 Darrow Road, York, PA 17404 (MLS# PAYK2106996) is a Single Family property with 4 bedrooms, 2 full bathrooms and 1 partial bathroom. 489 Darrow Road is currently listed for $989,990 and was received on July 02, 2026. Want to learn more about 489 Darrow Road? Do you have questions about finding other Single Family real estate for sale in York? You can browse all York real estate or contact a Coldwell Banker agent to request more information.