This is a carousel with tiles that activate property listing cards. Use the previous and next buttons to navigate.
1/1
$489,900
This is a carousel with tiles that activate property listing cards. Use the previous and next buttons to navigate.
1/1
Property Description
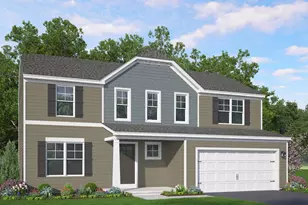
Designed for entertaining and built for making memories, this exceptional home truly has it all! From the moment you step into the impressive open foyer, you'll appreciate the spacious design and thoughtful details throughout. Just off the foyer, a versatile living room with gleaming hardwood floors is the perfect home office or sitting room and connects to the inviting family room through elegant French doors. The family room features rich hardwood flooring and a cozy fireplace, creating a warm and welcoming gathering space. Host unforgettable dinners in the formal dining room, complete with a tray ceiling, up lighting, hardwood floors, and large windows that fill the room with natural light. The chef's kitchen is the heart of the home, offering abundant cabinetry and counter space, upscale stainless steel appliances, a convenient center island, and an oversized pantry that's ready for every occasion. Upstairs, the luxurious primary suite is a true retreat, featuring a spacious sitting area, an incredible walk-in closet, and a private bath with a double-bowl vanity. Three additional generously sized bedrooms and another full bath provide plenty of room for family and guests. The finished lower level takes entertaining to the next level with a game room, theater area, custom bar, and convenient half bath. There's also unfinished storage space complete with a workbench for hobbies and organization. Venture outside to the recently installed beautiful composite deck and enjoy the peaceful backyard that backs to a wooded setting, providing privacy and a beautiful natural backdrop. A three-car garage offers abundant space for vehicles, lawn equipment, and extra storage. Beautifully designed, meticulously maintained, and loaded with space to live, work, and entertain...this is more than a house; it's the place you'll love to call home.
Full Property Details
Full Property Details for 5000 Goldens Path
General
- Sold For: $489,900
- HOA FEE: $8/month
- HOA FEE FREQ.: Annually
- Taxes: $10,222 (2026)
- Status: Closed
- Type: Single Family
- Source: BrightMLSPhilly
- MLS ID: PAYK2107290
- Added to Site: 51 day(s) ago
Interior
- Rooms/Areas: Living Room, Dining Room, Primary Bedroom, Bedroom 2, Bedroom 3, Bedroom 4, Kitchen, Game Room, Family Room, Laundry
- Interior Features: Carpet, Ceiling Fan(s), Dining Area, Family Room Off Kitchen, Floor Plan - Traditional, Formal/Separate Dining Room, Kitchen - Eat-In, Kitchen - Island, Kitchen - Table Space, Primary Bath(s), Recessed Lighting, Bathroom - Stall Shower, Upgraded Countertops, Walk-in Closet(s), Window Treatments, Wood Floors
- Fireplace: Yes
- Number of Fireplaces: 1
- Fireplace(s): Gas/Propane
- Appliances: Built-In Microwave, Dishwasher, Disposal, Microwave, Oven - Wall, Cooktop, Water Heater
- Flooring: Carpet, Hardwood
Rooms
Bathrooms
- Total Bathrooms: 4
- Full Bathrooms: 2
- Half Bathrooms: 2
- Upper Floor Baths: 2
- Upper - Full Baths: 2
- Main Floor Baths: 1
- Main - 1/2 Baths: 1
- Lower Floor Baths: 1
- Lower - 1/2 Baths: 1
Bedrooms
- Total Bedrooms: 4
- Bedrooms Upper: 4
Exterior
- Exterior Features: Flood Lights
Parking
- Garage: Yes
- Garage Spaces: 3
- Total Spaces: 3
- Parking Features: Asphalt Driveway
- Parking Type: Attached Garage, Driveway
- Garage Description: Garage - Front Entry, Garage Door Opener, Oversized
Location
- Area: West Manchester Twp (15251)
- Municipality: WEST MANCHESTER TWP
- County: YORK
- Subdivision: LEXINGTON ESTATES
- Driving Directions: Rt 74 North, Left on Derry Rd, Right on Sunset, Right on Sparrow, Right on Goldens Path. The home is on the right.
School Information
- School District: West York Area
- High School: West York Area
Community
- Association: Yes
- Assoc. Name: LEXINGTON ESTATES
Heating & Cooling
- Central air: Yes
- Cooling Type: Central A/C
- Cooling Fuel: Electric
- Heating Type: Forced Air
- Heating Fuel: Natural Gas
- Water Heater: Natural Gas
Utilities
- Sewer: Public Sewer
- Water: Public
Structural Information
- Architectural Style: Colonial
- Structure Type: Detached
- Construction: Vinyl Siding, Aluminum Siding
- Basement: Yes
- Basement Desc.: Full
- Foundation: Concrete Perimeter
- Roof: Asphalt
- Walls/Ceilings: Dry Wall
- Stories Description: Lower 1, Main, Upper 1
- Square Feet: 3,779
- Sq. Ft. Source: Estimated
- Living Area: 3,779 Sq. Ft.
- Finished Above Grnd: 2,904 Sq. Ft.
- Finished Below Grnd: 875 Sq. Ft.
- Year Built: 2005
- Year Built Source: Assessor
Unit Information
Unit 1
- Bathrooms-Lower: 1
Lot Features
- Lot Size (Acres): 0.36
- Lot Size (Sq. Ft.): 15,681
- Lot Size Source: Estimated
- Zoning: RESIDENTIAL
Financial Considerations
- Price Per Sq. Ft.: $168.7
- Association Fee: $100
- Assoc Fee Freq.: Annually
- School Tax: $7,535
- City/TownTax: $505
- City/TownTax Freq: Annually
- County Tax: $2,181
- County Tax Freq: Annually
- Tax w/Assessment: $288,990
- Tax Amount: $10,222
- Tax Year: 2026
- Terms: Standard Sale
- Tax Total Finished Sq. Ft.: 2904
Disclosures and Reports
- Ownership: Fee Simple
- Section: W MANCHS
- Lot Number: 20
Get Pre-Approved Today
Schools
Schools serving 5000 Goldens Path
School District:West York Area School District
| Name | Grades | Distance |
|---|---|---|
Trimmer El School 1900 Brenda Road, York, PA 17408 | 4-5 | 1.3 mi |
Wallace Elementary School 2065 High St, York, PA 17408 | K-1 | 1.9 mi |
Lincolnway El School 2625 West Philadelphia Street, York, PA 17404 | 2-3 | 2.4 mi |
West York Area Middle School 1700 Bannister Street, York, PA 17404 | 6-8 | 3.1 mi |
West York Area High School 1800 Bannister Street, York, PA 17404 | 9-12 | 2.8 mi |
Disclaimer:
School attendance boundaries provided by ATTOM Data Solutions and are for reference only. Contact the school directly to verify enrollment eligibility.
Price & Sales History for 5000 Goldens Path
Date
Details
Price
Change
Source
8/14/2026
Sold
$489,900
—
MLS
7/11/2026
Listed
$489,900
—
MLS
Disclaimer: Historical sales information is derived from public records provided by the county offices. Information is not guaranteed and should be independently verified.
5000 Goldens Path, York, PA 17408 (MLS# PAYK2107290) is a Single Family property that was sold at $489,900 on August 14, 2026. This property was listed by Kristi Kohr Pokopec from our York Office.Want to learn more about 5000 Goldens Path? Do you have questions about finding other Single Family real estate for sale in York? You can browse all York real estate or contact a Coldwell Banker agent to request more information.