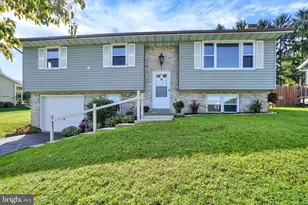
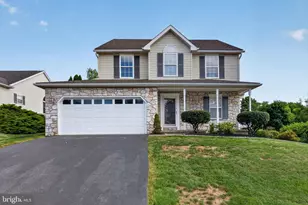
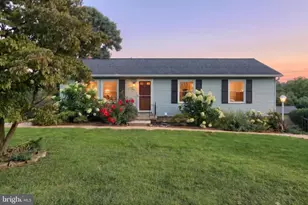
Full Property Details for 511 S Harlan St
General
- Price: $285,000
- Taxes: $4,085 (2026)
- Status: Active
- Type: Single Family
- Source: BrightMLSPhilly
- MLS ID: PAYK2112776
- Updated: Today (10/13/2026)
- Added to Site: Today
Interior
- Number of Rooms: 8
- Rooms/Areas: Living Room, Bedroom 2, Bedroom 3, Kitchen, Bedroom 1, Sun/Florida Room, Half Bath
- Interior Features: Kitchen - Table Space
- Appliances: Built-In Range, Built-In Microwave, Dishwasher, Oven - Self Cleaning, Oven/Range - Gas, Refrigerator, Washer, Dryer
- Flooring: Hardwood, Carpet, Vinyl
Rooms
- Total Bathrooms: 2
- Full Bathrooms: 1
- Half Bathrooms: 1
- Upper Floor Baths: 1
- Upper - 1/2 Baths: 1
- Main Floor Baths: 1
- Main - Full Baths: 1
- Total Bedrooms: 3
- Bedrooms Upper: 1
- Bedrooms Main & Up: 2
Parking
- Carport Spaces: 1
- Total Spaces: 5
- Parking Features: Paved Driveway, Private
- Parking Type: Attached Carport, Driveway, On Street
Location
- Area: Springettsbury Twp (15246)
- Municipality: SPRINGETTSBURY TWP
- County: YORK
- Subdivision: FAYFIELD
- Cross Streets: Haines Road
- Driving Directions: Haines Rd. to Left on Fifth, left on S. Harlan, home on left side.
School Information
- School District: York Suburban
- Middle School: York Suburban
- High School: York Suburban
Heating & Cooling
- Central air: Yes
- Cooling Type: Central A/C
- Cooling Fuel: Electric
- Heating Type: Forced Air
- Heating Fuel: Natural Gas
- Water Heater: Electric
Utilities
- Sewer: Public Sewer
- Water: Public
- Utility Description: Cable TV Available
Structural Information
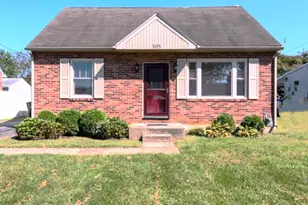
- Architectural Style: Cape Cod
- Structure Type: Detached
- Construction: Brick
- Basement: Yes
- Basement Desc.: Full, Water Proofing System
- Foundation: Block
- Roof: Architectural Shingle
- Doors: Storm, Sliding Glass
- Stories Description: Main, Upper 1
- Square Feet: 2,385
- Sq. Ft. Source: Estimated
- Living Area: 1,600 Sq. Ft.
- Finished Above Grnd: 1,600 Sq. Ft.
- Year Built: 1952
- Year Built Source: Assessor
- Property Condition: Good
Lot Features
- Lot Size (Acres): 0.19
- Lot Size (Sq. Ft.): 8,398
- Lot Size Source: Assessor
- Zoning: RESIDENTIAL
- Lot Description: Front Yard, Landscaping, Open, Rear Yard, SideYard(s)
- Fencing (Description): Fully
Financial Considerations
- Price Per Sq. Ft.: $178.12
- Assessment Year: 2026
- School Tax: $3,105
- City/TownTax: $162
- City/TownTax Freq: Annually
- County Tax: $818
- County Tax Freq: Annually
- Tax w/Assessment: $108,360
- Tax Amount: $4,085
- Tax Year: 2026
Disclosures and Reports
- Ownership: Fee Simple
- Inclusions: Kitchen Refrigerator, Washer, Dryer (all in as-is condition, no monetary value)
- Section: SPRNGTSB
- Lot Number: 106
Listed by Keller Williams Real Estate -Exton, Cheryl Jacobs