

This is a carousel with tiles that activate property listing cards. Use the previous and next buttons to navigate.
1/1
$43,000
This is a carousel with tiles that activate property listing cards. Use the previous and next buttons to navigate.
1/1
Property Description
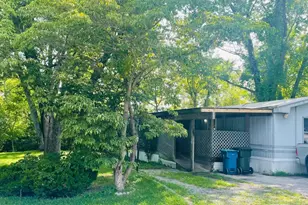
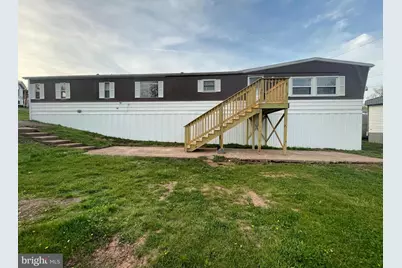
This completely modernized 2-bedroom, 1-bathroom residence sits on a corner lot providing the owner with lots of land to call their own. With the large concrete porch, be the envy of your neighborhood when you cook out with your family and friends during those lazy days of summer. This move-in-ready home boasts an brand new double-element 40 gallon water heater, lots of closet space and kitchen cabinets, washer, dryer, electric stove and refrigerator. The opportunity stands out with its low ground rent and a prime location that puts local dining and shopping close by. From the moment you arrive, the sturdy new outdoor steps signal a property that has been maintained with care. Step inside to find a bright, inviting interior featuring all-new paint and new light fixtures that create a contemporary atmosphere throughout the home. Whether you are hosting friends or enjoying a quiet evening, the central air ensures the space remains comfortable regardless of the season. The all-electric home provides reliable energy and with nearby gas lines, you have a future option of connecting to natural gas. This turnkey home provides an ideal blend of modern aesthetics and functional efficiency. Park approval is required, and the seller is open to considering all offers. Don't miss this opportunity for affordable, updated living in a convenient community setting.
Full Property Details
Full Property Details for 5145 N Susquehanna Trail #84
General
- Sold For: $43,000
- HOA FEE: $450/month
- Taxes: $300 (2025)
- Status: Closed
- Type: Mobile Home
- Source: BrightMLSPhilly
- MLS ID: PAYK2101702
- Added to Site: 96 day(s) ago
Rooms
Bathrooms
- Total Bathrooms: 1
- Full Bathrooms: 1
- Main Floor Baths: 1
- Main - Full Baths: 1
Bedrooms
- Total Bedrooms: 2
- Bedrooms Main & Up: 2
Parking
- Parking Type: Driveway
Location
- Area: Conewago Twp (15223)
- Municipality: CONEWAGO TWP
- County: YORK
- Subdivision: MEADOW RUN
- Cross Streets: N. Susquehanna Trl
- Driving Directions: After you turn into Meadow Run Mobile Home Park, make the first right onto Donna St. Lot 84 is at the sharp bend on your left.
School Information
- School District: Northeastern York
Community
- Association: Yes
Heating & Cooling
- Central air: Yes
- Cooling Type: Central A/C
- Cooling Fuel: Electric
- Heating Type: Baseboard - Electric
- Heating Fuel: Electric
- Water Heater: Electric
Utilities
- Sewer: Public Sewer
- Water: Public
Structural Information
- Architectural Style: Ranch/Rambler
- Structure Type: Manufactured
- Construction: Metal Siding
- Stories Description: Main
- Square Feet: 940
- Sq. Ft. Source: Estimated
- Living Area: 940 Sq. Ft.
- Finished Above Grnd: 940 Sq. Ft.
- Year Built: 1979
- Year Built Source: Estimated
Lot Features
- Lot Size (Acres): 0.06
- Lot Size (Sq. Ft.): 2,800
- Lot Size Source: Estimated
- Zoning: RESIDENTIAL
Financial Considerations
- Price Per Sq. Ft.: $47.77
- Association Fee: $450
- Assoc Fee Freq.: Monthly
- Tax w/Assessment: $8,000
- Tax Amount: $300
- Tax Year: 2025
- Terms: Standard Sale
Disclosures and Reports
- Ownership: Fee Simple
Get Pre-Approved Today
Price & Sales History for 5145 N Susquehanna Trail #84
Date
Details
Price
Change
Source
6/25/2026
Sold
$43,000
-4.23%
MLS
4/17/2026
Listed
$44,900
—
MLS
Disclaimer: Historical sales information is derived from public records provided by the county offices. Information is not guaranteed and should be independently verified.
5145 N. Susquehanna Trl #84, York, PA 17406 (MLS# PAYK2101702) is a Mobile Home property that was sold at $43,000 on June 25, 2026. This property was listed by Michael "Mike" Donlan from our Wyomissing Office.Want to learn more about 5145 N. Susquehanna Trl #84? Do you have questions about finding other Mobile Home real estate for sale in York? You can browse all York real estate or contact a Coldwell Banker agent to request more information.