This is a carousel with tiles that activate property listing cards. Use the previous and next buttons to navigate.
1/1
$648,820
This is a carousel with tiles that activate property listing cards. Use the previous and next buttons to navigate.
1/1
Property Description
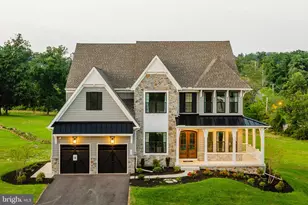
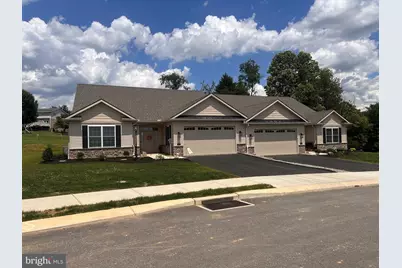
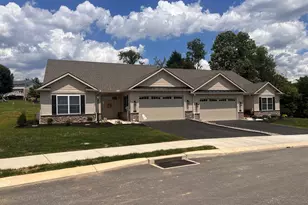
Welcome to Stone Hill North, a prestigious community of fine villa homes built by well respected Jeffrey L. Henry, Inc., offers a relaxed and carefree lifestyle-all within the superb Dallastown School District. Just east of York City in York Township, Stone Hill North is ideal for its rural tranquility with excellent accessibility to I-83 and Route 30. Just minutes from shopping, restaurants, and entertainment, Stone Hill North is a short drive to Harrisburg, Lancaster, and Baltimore. Golfers will appreciate the close proximity to Heritage Hills Golf Resort and Springwood Golf Club, while outdoor enthusiasts can enjoy nearby Rocky Ridge County Park. Stone Hill North Standard Features - 2" x 6" exterior walls with O.S.B. sheeting, house wrap, and R-19 insulation, 9' - 0" first floor ceilings, 2-car garage with garage door opener and 2 remotes, Harvey windows with grills in glass and screens, 25-year dimensional shingle with 30# felt, manufactured stone and vinyl woodgrain siding, insulated steel exterior doors, electric heat pump and electric A/C - both forced air, electric water heater with expansion tank to reduce pipe noise, PEX water supply lines and PVC waste lines, 2 exterior, frost-free hose spigots, Standard (Moen/Delta) plumbing faucets and stainless steel, under-mount kitchen sink, water line to refrigerator area (no refrigerator included), laundry hookups for washer and dryer (both electric), vented to the outside, electric outlets by code, recessed lights in kitchen, flush mount ceiling lights in all other rooms, concrete walk from front door to driveway, post light with electric eye, garage finished with drywall, trim and paint, paint - spray/rolled on drywall and trim (ceiling white, walls one color, trim one color), stained handrail to basement if applicable, lever style interior door handles, pan ceiling in great room and primary bedroom, closest shelves/rods, custom kitchen and bath cabinetry, mirrors, towel bars, and paper holders in all baths, solid surface countertops in kitchen and baths, GE brand appliances (or equal) - range, dishwasher, microwave, and disposal, LVT flooring - foyer, kitchen, dining, and baths, carpet - great room and bedrooms, concrete patio off rear of dining room with wall light and electrical outlet, comprehensive landscaping, detailed home cleaning prior to move-in. Upgrades in this home include picture frame/chair rail moulding in foyer. Coffered ceiling & electric fireplace with stone & mantle in great room. Upgraded appliance package & range hood, tile backsplash & custom design by K&M Kitchen/Bath design in Kitchen. Shower door in Master Bathroom. Additional shelving in master closet. Crown moulding in Bedroom 2 & 3. Upgraded sink & faucet, cabinetry & countertop & washer & dryer in Laundry Room. Laundry tub w/ faucet, upgraded pull down stairs, epoxy floor in Garage. Upgrade to gas furnace. 2 additional gas lines. Upgrade to gas hot water heater & first floor plumbing fixtures. Added garbage disposal. Finished basement plumbing fixtures. Added pendant lights & ceiling fan. Finished 1000 square feet in basement including a bedroom, full bath & rec room. Install of ironing board. 5 TV mounts & 3 make-up mirrors.
Full Property Details
Full Property Details for 515 High Mdw Wy
General
- Sold For: $648,820
- HOA FEE: $205/month
- Taxes: $1,349 (2025)
- Status: Closed
- Type: Single Family
- Source: BrightMLSPhilly
- MLS ID: PAYK2107426
- Added to Site: 7 day(s) ago
Interior
- Rooms/Areas: Dining Room, Bedroom 2, Bedroom 3, Kitchen, Bedroom 1, Great Room, Laundry, Recreation Room, Primary Bathroom
- Interior Features: Bathroom - Walk-In Shower, Built-Ins, Carpet, Crown Moldings, Efficiency, Floor Plan - Open, Kitchen - Eat-In, Kitchen - Island, Pantry, Primary Bath(s), Recessed Lighting, Upgraded Countertops, Walk-in Closet(s)
- Appliances: Built-In Microwave, Dishwasher, Exhaust Fan, Oven - Self Cleaning, Stainless Steel Appliances, Stove, Water Heater
- Flooring: Luxury Vinyl Plank, Carpet
Rooms
Bathrooms
- Total Bathrooms: 3
- Full Bathrooms: 3
- Main Floor Baths: 2
- Main - Full Baths: 2
- Lower Floor Baths: 1
- Lower - Full Baths: 1
Bedrooms
- Total Bedrooms: 4
- Bedrooms Lower: 1
- Bedrooms Main & Up: 3
Exterior
- Exterior Features: Exterior Lighting, Sidewalks
Parking
- Garage: Yes
- Garage Spaces: 2
- Total Spaces: 2
- Parking Type: Attached Garage, Driveway, Off Street
- Garage Description: Garage - Front Entry, Inside Access
Location
- Area: York Twp (15254)
- Municipality: YORK TWP
- County: YORK
- Subdivision: STONE HILL NORTH
- Driving Directions: From I-83 head north to Mt. Rose exit, R at 1st light onto Camp Betty Washington Rd, L on Chambers Road, R on Raylight Drive, R on Novalight Drive into community, model home on your L.
School Information
- School District: Dallastown Area
Community
- Association: Yes
Heating & Cooling
- Central air: Yes
- Cooling Type: Central A/C
- Cooling Fuel: Electric
- Heating Type: Heat Pump(s), Forced Air
- Water Heater: Natural Gas
Utilities
- Sewer: Public Sewer
- Water: Public
- Utility Description: Cable TV, Cable TV Available, Electric Available, Natural Gas Available, Phone Available, Sewer Available, Under Ground, Water Available
Structural Information
- Architectural Style: Villa
- Structure Type: Twin/Semi-Detached
- Construction: Stick Built, Vinyl Siding
- Basement: Yes
- Basement Desc.: Heated, Poured Concrete, Windows, Daylight, Partial, Partially Finished, Sump Pump
- Foundation: Permanent
- Roof: Architectural Shingle
- Walls/Ceilings: 9'+ Ceilings, Dry Wall, High, Tray Ceilings
- Windows: Double Hung, Energy Efficient, Double Pane, Insulated
- Doors: Insulated, Six Panel
- Stories Description: Lower 1, Main
- Square Feet: 2,876
- Sq. Ft. Source: Estimated
- Living Area: 2,876 Sq. Ft.
- Finished Above Grnd: 1,876 Sq. Ft.
- Finished Below Grnd: 1,000 Sq. Ft.
- Year Built: 2026
- Year Built Source: Estimated
- Property Condition: Excellent
Unit Information
Unit 1
- Bathrooms-Lower: 1
- Bedrooms-Lower: 1
Lot Features
- Lot Size (Acres): 0.32
- Lot Size (Sq. Ft.): 13,778
- Lot Size Source: Assessor
- Zoning: RESIDENTIAL
Financial Considerations
- Price Per Sq. Ft.: $293.12
- Association Fee: $205
- Assoc Fee Freq.: Monthly
- Assessment Year: 2026
- School Tax: $1,000
- City/TownTax: $54
- City/TownTax Freq: Annually
- County Tax: $294
- County Tax Freq: Annually
- Tax w/Assessment: $38,960
- Tax Amount: $1,349
- Tax Year: 2025
- Terms: Standard Sale
Disclosures and Reports
- Ownership: Fee Simple
- Lot Number: 30
Listed and Sold by Berkshire Hathaway HomeServices Homesale Realty, Rick D Smith and Berkshire Hathaway HomeServices Homesale Realty, Andrew T Smith
Get Pre-Approved Today
Schools
Schools serving 515 High Mdw Wy
School District:Dallastown Area School District
| Name | Grades | Distance |
|---|---|---|
Ore Valley El School 2620 Springwood Road, York, PA 17402 | K-3 | 1.5 mi |
Dallastown Area Intermediate School 94 Beck Road, York, PA 17403 | 4-6 | 5.9 mi |
Dallastown Area Middle School 700 New School Lane, Dallastown, PA 17313 | 7-8 | 4 mi |
Dallastown Area Senior High School 700 New School Lane, Dallastown, PA 17313 | 9-12 | 4 mi |
Disclaimer:
School attendance boundaries provided by ATTOM Data Solutions and are for reference only. Contact the school directly to verify enrollment eligibility.
Price & Sales History for 515 High Mdw Wy
Date
Details
Price
Change
Source
6/15/2026
Sold
$648,820
—
MLS
Disclaimer: Historical sales information is derived from public records provided by the county offices. Information is not guaranteed and should be independently verified.

515 High Meadow Way, York, PA 17402 (MLS# PAYK2107426) is a Single Family property that was sold at $648,820 on June 15, 2026. Want to learn more about 515 High Meadow Way? Do you have questions about finding other Single Family real estate for sale in York? You can browse all York real estate or contact a Coldwell Banker agent to request more information.