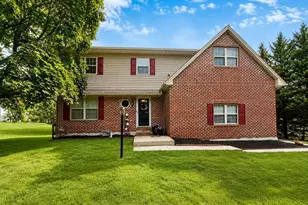
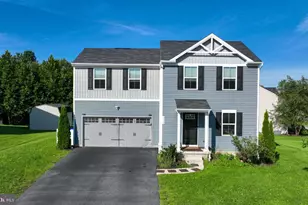
Full Property Details for 520 Woodland View Dr
General
- Price: $334,999
- Taxes: $4,433 (2025)
- Status: Active
- Type: Single Family
- Source: BrightMLSPhilly
- MLS ID: PAYK2109454
- Updated: 9/27/2026
- Added to Site: 58 day(s) ago
Interior
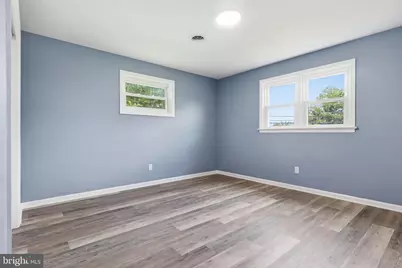
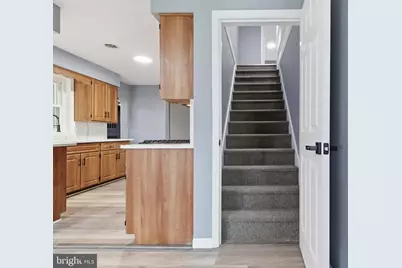
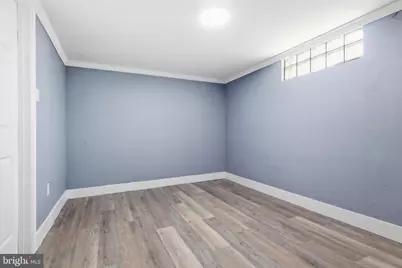
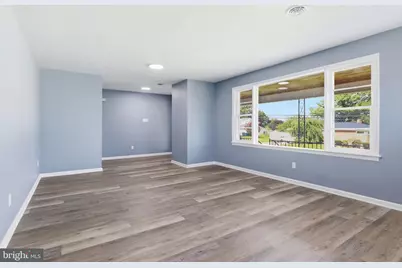
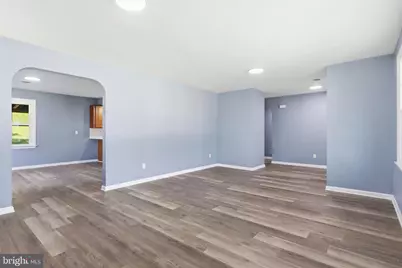
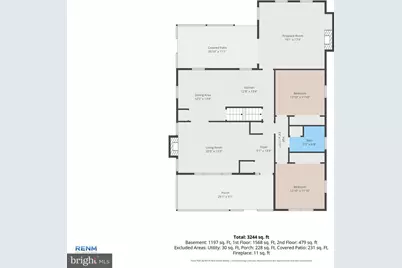
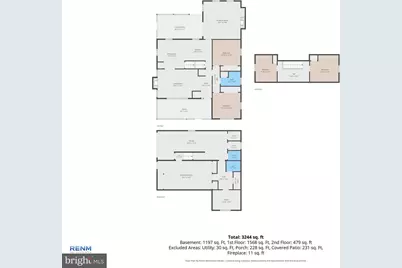
- Rooms/Areas: Living Room, Dining Room, Primary Bedroom, Bedroom 3, Bedroom 4, Kitchen, Family Room, Foyer, Bedroom 1, Laundry, Recreation Room, Utility Room, Bonus Room, Full Bath
- Interior Features: Formal/Separate Dining Room
- Fireplace: Yes
- Number of Fireplaces: 2
- Appliances: Oven - Single
Rooms
- Total Bathrooms: 2
- Full Bathrooms: 2
- Main Floor Baths: 1
- Main - Full Baths: 1
- Lower Floor Baths: 1
- Lower - Full Baths: 1
- Total Bedrooms: 4
- Bedrooms Upper: 2
- Bedrooms Main & Up: 2
Additional Information
- Security/Safety: Smoke Detector
Exterior
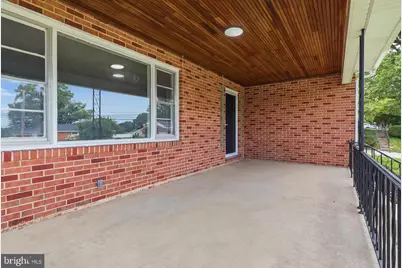
- Porch/Patio/Deck: Porch(es), Patio(s)
Parking
- Garage: Yes
- Garage Spaces: 2
- Total Spaces: 5
- Parking Type: Attached Garage, Driveway, On Street
- Garage Description: Garage - Side Entry
Location
- Area: Manchester Twp (15236)
- Municipality: MANCHESTER TWP
- County: YORK
- Driving Directions: From the intersection of North George Street and Woodland View Drive. Go Northeast on Woodland View Drive. Property will be on the right.
- Location Details: Suburban
School Information
- School District: Central York
- High School: Central York
Heating & Cooling
- Central air: Yes
- Cooling Type: Central A/C
- Cooling Fuel: Electric
- Heating Type: Central, Forced Air
- Heating Fuel: Natural Gas
- Water Heater: Other
Utilities
- Sewer: Public Sewer
- Water: Public
- Utility Description: Natural Gas Available, Electric Available, Water Available, Sewer Available
Structural Information
- Architectural Style: Cape Cod
- Structure Type: Detached
- Construction: Brick
- Basement: Yes
- Basement Desc.: Full
- Foundation: Permanent
- Roof: Shingle, Asphalt
- Windows: Insulated
- Stories Description: Lower 1, Main, Upper 1
- Square Feet: 2,099
- Sq. Ft. Source: Estimated
- Living Area: 2,099 Sq. Ft.
- Finished Above Grnd: 2,099 Sq. Ft.
- Year Built: 1960
- Year Built Source: Estimated
- Property Condition: Excellent, Very Good
Unit Information
Lot Features
- Lot Size (Acres): 0.29
- Lot Size (Sq. Ft.): 12,502
- Lot Size Source: Estimated
- Zoning: RESIDENTIAL
- Lot Description: Sloping
Financial Considerations
- Price Per Sq. Ft.: $159.6
- Assessment Year: 2026
- School Tax: $3,248
- City/TownTax: $138
- City/TownTax Freq: Annually
- County Tax: $1,046
- County Tax Freq: Annually
- Tax w/Assessment: $138,650
- Tax Amount: $4,433
- Tax Year: 2025
Disclosures and Reports
- Ownership: Fee Simple
- Exclusions: Sellers personal property
- Inclusions: oven/range, refrigerator
- Section: MANCHEST
- Lot Number: 4
Listed by Keller Williams Keystone Realty, Kareem Lamar Smith and Keller Williams Keystone Realty, Philip V Accardo