
This is a carousel with tiles that activate property listing cards. Use the previous and next buttons to navigate.
1/1
$170,000
This is a carousel with tiles that activate property listing cards. Use the previous and next buttons to navigate.
1/1
Property Description
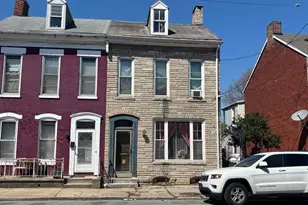
Good quality 2 unit with garage that has own electric service and is rented separately. Private fenced rear yard, Tenants pay own heat and hot water, all leases are month to month allowing flexibility for changes. Unit 1 tenant @$950/mo has been in place 1 year and unit is recently updated with paint and new flooring as well as newer furnace and also features central a/c and basement laundry access. Unit 2 tenant @ $765/mo has been in place 4 years and has a hookup for stack unit (they are using the space for a fridge currently) and the garage tenant has been in place since 2017 @ $175/mo - All together $1,890/mo income with flexibility available for changes. (pics of 1'st floor unit showing vacant before tenant moved in but tenant is a great housekeeper). Presenting offers evening of 4/15/26. Please have all offers with proof of funds/financing approval submitted prior to 8:00 PM on 4/15/26
Full Property Details
Full Property Details for 521 W Philadelphia St
General
- Sold For: $170,000
- Taxes: $3,323 (2025)
- Status: Closed
- Type: Single Family
- Source: BrightMLSPhilly
- MLS ID: PAYK2101222
- Added to Site: 93 day(s) ago
Rental Information
- Lease Info: Month to Month
Parking
- Garage: Yes
- Garage Spaces: 2
- Total Spaces: 2
- Parking Type: Detached Garage, On Street
- Garage Description: Garage - Front Entry
Location
- Area: York City (15201)
- Municipality: YORK CITY
- County: YORK
- Driving Directions: George and Philly - West on Philly to property on right
School Information
- School District: York City
Heating & Cooling
- Central air: Yes
- Cooling Type: Central A/C
- Cooling Fuel: Electric
- Heating Type: Forced Air, Baseboard - Electric
- Heating Fuel: Natural Gas
- Water Heater: Electric, Natural Gas
Utilities
- Sewer: Public Sewer
- Water: Public
- Utility Description: Natural Gas Available, Electric Available, Water Available, Sewer Available
Structural Information
- Architectural Style: Colonial
- Structure Type: Twin/Semi-Detached
- Construction: Brick
- Foundation: Permanent
- Square Feet: 2,046
- Sq. Ft. Source: Assessor
- Living Area: 2,046 Sq. Ft.
- Finished Above Grnd: 2,046 Sq. Ft.
- Year Built: 1900
- Year Built Source: Assessor
Lot Features
- Lot Size (Acres): 0.16
- Lot Size (Sq. Ft.): 6,821
- Lot Size Source: Assessor
- Zoning: RESIDENTIAL
Financial Considerations
- Price Per Sq. Ft.: $80.6
- Assessment Year: 2026
- School Tax: $1,950
- City/TownTax: $982
- City/TownTax Freq: Annually
- County Tax: $390
- County Tax Freq: Annually
- Tax w/Assessment: $51,770
- Tax Amount: $3,323
- Tax Year: 2025
- Terms: Standard Sale
- Tax Total Finished Sq. Ft.: 2046
Disclosures and Reports
- Ownership: Fee Simple
- Lot Number: 10
Get Pre-Approved Today
Schools
Schools serving 521 W Philadelphia St
School District:York City School District
| Name | Grades | Distance |
|---|---|---|
Devers School 801 Chanceford Avenue, York, PA 17404 | K-8 | 0.9 mi |
William Penn Senior High School 101 W College Ave, York, PA 17403 | 9-12 | 0.7 mi |
Disclaimer:
School attendance boundaries provided by ATTOM Data Solutions and are for reference only. Contact the school directly to verify enrollment eligibility.
Price & Sales History for 521 W Philadelphia St
Date
Details
Price
Change
Source
6/05/2026
Sold
$170,000
3.09%
MLS
4/15/2026
Listed
$164,900
—
MLS
Disclaimer: Historical sales information is derived from public records provided by the county offices. Information is not guaranteed and should be independently verified.
521 W Philadelphia Street, York, PA 17401 (MLS# PAYK2101222) is a Single Family property that was sold at $170,000 on June 05, 2026. This property was sold by Susana Castillo from our York Office.Want to learn more about 521 W Philadelphia Street? Do you have questions about finding other Single Family real estate for sale in York? You can browse all York real estate or contact a Coldwell Banker agent to request more information.