
This is a carousel with tiles that activate property listing cards. Use the previous and next buttons to navigate.
1/1
$550,000
This is a carousel with tiles that activate property listing cards. Use the previous and next buttons to navigate.
1/1
Property Description
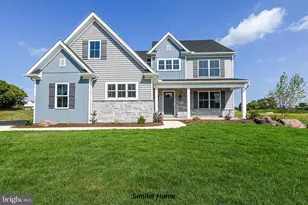
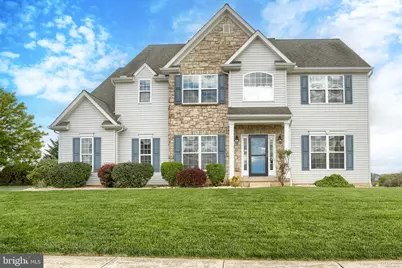
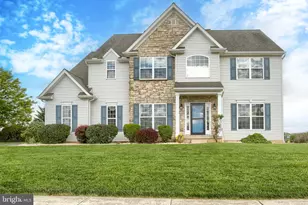
Welcome to this spacious, meticulously maintained, and beautifully refreshed home in the highly sought-after Beckenham Development, within the desirable Central York School District! Freshly painted throughout with brand new carpet on the main level and upstairs, this home is clean, light & bright, and is truly move-in ready for its next owner. Step inside to a light-filled two-story foyer that creates an inviting first impression. The main level offers a private office-perfect for working from home-along with both a formal living room and an open-concept family room that flows seamlessly into the kitchen. The kitchen is designed for everyday living and entertaining, featuring quartz countertops, and easy access to the rear deck for outdoor dining or relaxing. Upstairs, you'll find a spacious layout highlighted by a large primary suite complete with its own full bath. Four additional bedrooms and another full shared bath provide plenty of room for family, guests, or flex space needs. The finished lower level expands your living space even further with an additional family room, ample storage, and two finished bonus rooms that could serve as potential 6th and 7th bedrooms, hobby rooms, gym space, or playrooms. Ideally located directly across from schools and just minutes from shopping, restaurants, and major highways, this home offers the perfect combination of space, convenience, and location. Don't miss your opportunity to make this exceptional home yours!
Full Property Details
Full Property Details for 552 Soapstone Ln
General
- Sold For: $550,000
- HOA FEE: $28/month
- HOA FEE FREQ.: Quarterly
- Taxes: $9,871 (2025)
- Status: Closed
- Type: Single Family
- Source: BrightMLSPhilly
- MLS ID: PAYK2102258
- Added to Site: 77 day(s) ago
Interior
- Rooms/Areas: Living Room, Dining Room, Primary Bedroom, Bedroom 2, Bedroom 3, Bedroom 4, Bedroom 5, Kitchen, Family Room, Laundry, Office, Storage Room, Bonus Room, Primary Bathroom, Full Bath, Half Bath
- Fireplace: Yes
- Number of Fireplaces: 1
- Fireplace(s): Gas/Propane
Rooms
Bathrooms
- Total Bathrooms: 4
- Full Bathrooms: 3
- Half Bathrooms: 1
- Upper Floor Baths: 2
- Upper - Full Baths: 2
- Main Floor Baths: 1
- Main - 1/2 Baths: 1
- Lower Floor Baths: 1
- Lower - Full Baths: 1
Bedrooms
- Total Bedrooms: 5
- Bedrooms Upper: 5
Parking
- Garage: Yes
- Garage Spaces: 2
- Total Spaces: 4
- Parking Type: Attached Garage, Driveway
- Garage Description: Garage - Side Entry
Location
- Area: Manchester Twp (15236)
- Municipality: MANCHESTER TWP
- County: YORK
- Subdivision: BECKENHAM
- Driving Directions: 83S to exit 24, R/Church Rd, L/Church Rd, R/Gemstone, L/Soapstone to house on L.
School Information
- School District: Central York
- High School: Central York
Community
- Association: Yes
- Assoc. Name: BECKENHAM HOA
Heating & Cooling
- Central air: Yes
- Cooling Type: Central A/C
- Cooling Fuel: Electric
- Heating Type: Forced Air
- Heating Fuel: Natural Gas
- Water Heater: Natural Gas
Utilities
- Sewer: Public Sewer
- Water: Public
Structural Information
- Architectural Style: Traditional
- Structure Type: Detached
- Construction: Vinyl Siding, Stone
- Basement: Yes
- Basement Desc.: Fully Finished, Walkout Stairs
- Foundation: Concrete Perimeter
- Roof: Asphalt
- Stories Description: Lower 1, Main, Upper 1
- Square Feet: 4,176
- Sq. Ft. Source: Estimated
- Living Area: 4,176 Sq. Ft.
- Finished Above Grnd: 3,076 Sq. Ft.
- Finished Below Grnd: 1,100 Sq. Ft.
- Year Built: 2005
- Year Built Source: Assessor
Unit Information
Unit 1
- Bathrooms-Lower: 1
Lot Features
- Lot Size (Acres): 0.29
- Lot Size (Sq. Ft.): 12,502
- Lot Size Source: Assessor
- Zoning: RESIDENTIAL
Financial Considerations
- Price Per Sq. Ft.: $178.77
- Association Fee: $85
- Assoc Fee Freq.: Quarterly
- Assessment Year: 2026
- School Tax: $7,231
- City/TownTax: $308
- City/TownTax Freq: Annually
- County Tax: $2,330
- County Tax Freq: Annually
- Tax w/Assessment: $308,690
- Tax Amount: $9,871
- Tax Year: 2025
- Terms: Standard Sale
- Tax Total Finished Sq. Ft.: 3076
Disclosures and Reports
- Ownership: Fee Simple
- Section: MANCHEST
- Lot Number: 23
Get Pre-Approved Today
Schools
Schools serving 552 Soapstone Ln
School District:Central York School District
| Name | Grades | Distance |
|---|---|---|
Roundtown El School 570 Church Road, York, PA 17404 | K-3 | 0.2 mi |
Sinking Springs El School 2850 Susquehanna Trail, York, PA 17406 | 4-6 | 0.3 mi |
Hayshire El School 2801 Hayshire Drive, York, PA 17406 | K-3 | 1.3 mi |
Central York Middle School 1950 North Hills Road, York, PA 17406 | 7-8 | 3.5 mi |
Central York High School 601 Mundis Mill Road, York, PA 17406 | 9-12 | 2.8 mi |
Disclaimer:
School attendance boundaries provided by ATTOM Data Solutions and are for reference only. Contact the school directly to verify enrollment eligibility.
Price & Sales History for 552 Soapstone Ln
Date
Details
Price
Change
Source
6/05/2026
Sold
$550,000
0.02%
MLS
5/01/2026
Listed
$549,900
—
MLS
Disclaimer: Historical sales information is derived from public records provided by the county offices. Information is not guaranteed and should be independently verified.
552 Soapstone Lane, York, PA 17404 (MLS# PAYK2102258) is a Single Family property that was sold at $550,000 on June 05, 2026. This property was listed by Justin Smith Team from our Camp Hill Office.Want to learn more about 552 Soapstone Lane? Do you have questions about finding other Single Family real estate for sale in York? You can browse all York real estate or contact a Coldwell Banker agent to request more information.