This is a carousel with tiles that activate property listing cards. Use the previous and next buttons to navigate.
1/30
$215,000 Sale Pending
This is a carousel with tiles that activate property listing cards. Use the previous and next buttons to navigate.
1/30
Property Description
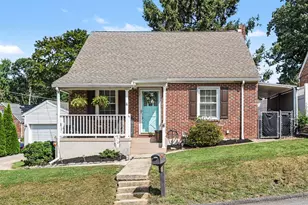
Charming and lovingly cared for, this adorable Cape Cod in the York Suburban School District is ready for its next chapter! Enjoy unbeatable convenience with easy access to the hospital, shopping, I-83, and Route 30. Step inside to a warm and inviting main level featuring a lovely large kitchen, a spacious living room, and a comfortable dining room perfect for everyday living and entertaining alike. A first-floor bedroom and full bathroom add wonderful convenience, ideal for guests or one-level living. The primary suite upstairs offers loads of storage plus its own private sitting room, creating the perfect retreat at the end of the day. A bright four-seasons room off the back adds even more versatile living space to enjoy year-round. Outside, you'll love the added privacy of this desirable corner lot one of the larger lots in the area with a super private, adorably decorated backyard that's ready for entertaining. Both front and back decks invite you to enjoy the fresh air, while the oversized 1-car detached garage provides plenty of room for parking and storage Recent updates include a new HVAC system for year-round comfort. The waterproofed, unfinished basement is a blank canvas with incredible potential plumbing is already in place, making it easy to finish into additional living space, a home office, game room, or gym.This sweet Cape Cod is move-in ready and full of charm. Don't miss your chance to call it home!
Full Property Details
Full Property Details for 603 Rathton Rd
General
- Price: $215,000
- Taxes: $3,292 (2020)
- Status: Pending
- Type: Single Family
- Source: BrightMLSPhilly
- MLS ID: PAYK2109088
- Updated: 8/10/2026
- Added to Site: 22 day(s) ago
Interior
- Rooms/Areas: Living Room, Bedroom 2, Kitchen, Bedroom 1, Sun/Florida Room, Bathroom 1
- Flooring: Carpet, Hardwood, Ceramic Tile
Rooms
Bathrooms
- Total Bathrooms: 1
- Full Bathrooms: 1
- Main Floor Baths: 1
- Main - Full Baths: 1
Bedrooms
- Total Bedrooms: 3
- Bedrooms Upper: 1
- Bedrooms Main & Up: 2
Exterior
- Porch/Patio/Deck: Breezeway, Deck(s)
Parking
- Garage: Yes
- Garage Spaces: 1
- Total Spaces: 3
- Parking Type: Detached Garage, Driveway, On Street
- Garage Description: Garage Door Opener, Oversized
Location
- Area: Spring Garden Twp (15248)
- Municipality: SPRING GARDEN TWP
- County: YORK
- Subdivision: YORK HOSPITAL
- Driving Directions: I83 south to Mt Rose exit to R/ on Mt rose to L/ on Midland Ave to R/ on Rathton Rd property on right..
School Information
- School District: York Suburban
- Middle School: York Suburban
- High School: York Suburban
Heating & Cooling
- Central air: Yes
- Cooling Type: Central A/C
- Cooling Fuel: Electric
- Heating Type: Energy Star Heating System, Forced Air
- Heating Fuel: Natural Gas
- Water Heater: Natural Gas
Utilities
- Sewer: Public Sewer
- Water: Public
- Utility Description: Cable TV
Structural Information
- Architectural Style: Cape Cod
- Structure Type: Detached
- Construction: Brick
- Basement: Yes
- Basement Desc.: Full
- Foundation: Block
- Roof: Architectural Shingle
- Walls/Ceilings: Dry Wall
- Stories Description: Main, Upper 1
- Square Feet: 1,176
- Sq. Ft. Source: Assessor
- Living Area: 1,176 Sq. Ft.
- Finished Above Grnd: 1,176 Sq. Ft.
- Year Built: 1950
- Year Built Source: Assessor
- Property Condition: Very Good
Lot Features
- Lot Size (Acres): 0.13
- Lot Size (Sq. Ft.): 5,554
- Lot Size Source: Assessor
- Zoning: RESIDENTIAL
- Fencing (Description): Fully
Financial Considerations
- Price Per Sq. Ft.: $182.82
- Tax w/Assessment: $98,490
- Tax Amount: $3,292
- Tax Year: 2020
- Tax Total Finished Sq. Ft.: 1176
Disclosures and Reports
- Ownership: Fee Simple
- Exclusions: Mini Fridge in basement and chest freezer in basement.
- Inclusions: Washer, dryer, fridge, and movable island in kitchen
- Section: SPRING G
- Lot Number: 24
Listed by Keller Williams Legacy, Kathryn E Klenk
Get Pre-Approved Today
Schools
Schools serving 603 Rathton Rd
School District:York Suburban School District
| Name | Grades | Distance |
|---|---|---|
Valley View Center 850 Southern Road, York, PA 17403 | K-2 | 0.3 mi |
Indian Rock El School 1500 Indian Rock Dam Road, York, PA 17403 | 3-5 | 2.8 mi |
York Suburban Middle School 455 Sundale Dr, York, PA 17402 | 6-8 | 2 mi |
York Suburban Senior High School 1800 Hollywood Drive, York, PA 17403 | 9-12 | 0.4 mi |
Disclaimer:
School attendance boundaries provided by ATTOM Data Solutions and are for reference only. Contact the school directly to verify enrollment eligibility.
Price & Sales History for 603 Rathton Rd
Date
Details
Price
Change
Source
8/06/2026
Listed
$215,000
19.44%
MLS
7/30/2021
Sold
$180,000
—
Public Record
Disclaimer: Historical sales information is derived from public records provided by the county offices. Information is not guaranteed and should be independently verified.
Tax History
Tax History for 603 Rathton Rd
Year
Property Taxes
Change
Tax Assessment
Change
2026
$3,927
5%
$98,490
—
2025
$3,729
3%
$98,490
—
2024
$3,632
3%
$98,490
—
2023
$3,521
3%
$98,490
—
2022
$3,426
5%
$98,490
—
2021
$3,269
—
$98,490
—
2020
$3,269
3%
$98,490
—
2019
$3,187
2%
$98,490
—
2018
$3,120
1%
$98,490
—
2017
$3,078
6%
$98,490
—
2016
$2,904
4%
$98,490
—
2015
$2,801
2%
$98,490
—
2014
$2,758
1%
$98,490
—
2013
$2,725
—
$98,490
—
Disclaimer: Historical tax information is derived from public records provided by the county offices. Information is not guaranteed and should be independently verified.
Estimate the Cost
Estimate the Cost for 603 Rathton Rd
603 Rathton Road, York, PA 17403 (MLS# PAYK2109088) is a Single Family property with 3 bedrooms and 1 full bathroom. 603 Rathton Road is currently listed for $215,000 and was received on August 06, 2026. Want to learn more about 603 Rathton Road? Do you have questions about finding other Single Family real estate for sale in York? You can browse all York real estate or contact a Coldwell Banker agent to request more information.