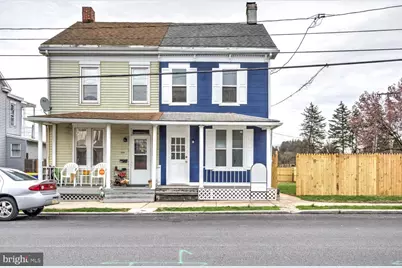
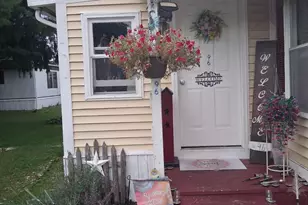
Full Property Details for 631 S Ogontz St
General
- Sold For: $215,000
- Taxes: $2,513 (2025)
- Status: Closed
- Type: Single Family
- Source: BrightMLSPhilly
- MLS ID: PAYK2099576
- Added to Site: 206 day(s) ago
Interior
- Number of Rooms: 10
- Rooms/Areas: Living Room, Dining Room, Bedroom 2, Bedroom 3, Kitchen, Basement, Bedroom 1, Laundry, Bathroom 1, Bathroom 2
- Appliances: Oven/Range - Gas, Dishwasher
- Flooring: Luxury Vinyl Plank
Rooms
- Total Bathrooms: 2
- Full Bathrooms: 2
- Upper Floor Baths: 1
- Upper - Full Baths: 1
- Main Floor Baths: 1
- Main - Full Baths: 1
- Total Bedrooms: 3
- Bedrooms Upper: 3
- Bedrooms-Up2: 1
Additional Information
- Security/Safety: Carbon Monoxide Detector(s), Smoke Detector
Parking
- Garage: Yes
- Garage Spaces: 1
- Total Spaces: 1
- Parking Type: Detached Garage, On Street
- Garage Description: Additional Storage Area, Garage - Rear Entry
Location
- Area: Spring Garden Twp (15248)
- Municipality: SPRING GARDEN TWP
- County: YORK
- Subdivision: SPRING GARDEN TWP
- Driving Directions: From mt rose ave. continue onto east prospect rd by 83 til you get to Ogontz st on your left .
School Information
- School District: York Suburban
Heating & Cooling
- Cooling Type: Ceiling Fan(s)
- Heating Type: Hot Water, Central
- Heating Fuel: Natural Gas
- Water Heater: Natural Gas
Utilities
- Sewer: Public Sewer
- Water: Public
- Utility Description: Cable TV Available
Structural Information
- Architectural Style: Traditional
- Structure Type: Twin/Semi-Detached
- Construction: Vinyl Siding, Aluminum Siding
- Basement: Yes
- Basement Desc.: Unfinished
- Foundation: Brick/Mortar
- Roof: Shingle, Pitched
- Stories Description: Main, Upper 1, Upper 2
- Square Feet: 1,280
- Sq. Ft. Source: Assessor
- Living Area: 1,280 Sq. Ft.
- Finished Above Grnd: 1,280 Sq. Ft.
- Year Built: 1900
- Year Built Source: Assessor
- Property Condition: Good, Average
Lot Features
- Property View: Street
- Lot Size (Acres): 0.12
- Lot Size (Sq. Ft.): 5,279
- Lot Size Source: Assessor
- Zoning: RESIDENTIAL
- Fencing (Description): Wood
Financial Considerations
- Price Per Sq. Ft.: $167.97
- Assessment Year: 2026
- School Tax: $1,756
- City/TownTax: $274
- City/TownTax Freq: Annually
- County Tax: $483
- County Tax Freq: Annually
- Tax w/Assessment: $63,980
- Tax Amount: $2,513
- Tax Year: 2025
- Terms: Standard Sale
- Tax Total Finished Sq. Ft.: 1280
Disclosures and Reports
- Ownership: Fee Simple
- Inclusions: all appliances present in home ( no refrigerator)
- Section: SPRING G
- Lot Number: 12
Listed by Mountain Realty ERA Powered, Jason Milton and Mountain Realty ERA Powered, Carlif Green
Sold by Sands & Company Real Estate, Justin Jesus Martinez