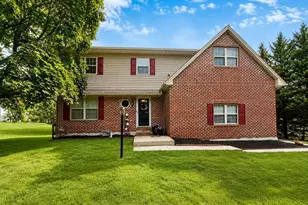
Full Property Details for 678 S Maurice St
General
- Sold For: $365,000
- HOA FEE: $8/month
- HOA FEE FREQ.: Annually
- Taxes: $4,813 (2026)
- Status: Closed
- Type: Single Family
- Source: BrightMLSPhilly
- MLS ID: PAYK2107370
- Added to Site: 93 day(s) ago
Interior
- Number of Rooms: 7
- Rooms/Areas: Living Room, Dining Room, Primary Bedroom, Bedroom 2, Bedroom 3, Kitchen, Family Room, Other
- Interior Features: Breakfast Area, Carpet, Ceiling Fan(s), Chair Railings, Crown Moldings, Family Room Off Kitchen, Floor Plan - Open, Formal/Separate Dining Room, Walk-in Closet(s), Wood Floors
- Appliances: Built-In Microwave, Dishwasher, Dryer, Oven - Self Cleaning, Refrigerator, Washer, Water Heater, Extra Refrigerator/Freezer
- Flooring: Carpet, Ceramic Tile, Wood, Luxury Vinyl Plank, Marble
Rooms
- Total Bathrooms: 2
- Full Bathrooms: 1
- Half Bathrooms: 1
- Upper Floor Baths: 1
- Upper - Full Baths: 1
- Main Floor Baths: 1
- Main - 1/2 Baths: 1
- Total Bedrooms: 3
- Bedrooms Upper: 3
Parking
- Garage: Yes
- Garage Spaces: 2
- Total Spaces: 6
- Parking Type: Attached Garage, Driveway, On Street
- Garage Description: Garage - Front Entry, Garage Door Opener, Other
Location
- Area: Manchester Twp (15236)
- Municipality: MANCHESTER TWP
- County: YORK
- Subdivision: PENN STATE ESTATES
- Driving Directions: From Rt.30, head north on Susquehanna Trail North, left onto Stillmeadow Lane, right onto Church Road, right onto S. Maurice St. to property on the right.
- Direction Faces: North
School Information
- School District: Central York
- High School: Central York
Community
- Association: Yes
- Assoc. Name: PENN STATE ESTATES
- Assoc. Fees Include: Common Area Maintenance
Heating & Cooling
- Central air: Yes
- Cooling Type: Central A/C
- Cooling Fuel: Electric
- Heating Type: Forced Air
- Heating Fuel: Natural Gas
- Water Heater: Natural Gas
Utilities
- Sewer: Public Sewer
- Water: Public
Structural Information
- Architectural Style: Colonial
- Structure Type: Detached
- Construction: Block, Vinyl Siding
- Basement: Yes
- Basement Desc.: Partially Finished, Heated
- Foundation: Block, Crawl Space
- Roof: Architectural Shingle
- Walls/Ceilings: Dry Wall
- Stories/Levels: 3
- Stories Description: Main, Upper 1
- Square Feet: 2,006
- Sq. Ft. Source: Estimated
- Living Area: 1,956 Sq. Ft.
- Finished Above Grnd: 1,626 Sq. Ft.
- Finished Below Grnd: 330 Sq. Ft.
- Basement Finished: 50%
- Year Built: 1992
- Year Built Source: Estimated
- Property Condition: Very Good
Lot Features
- Lot Size (Acres): 0.29
- Lot Size (Sq. Ft.): 12,632
- Lot Size Source: Estimated
- Zoning: RESIDENTIAL
- Lot Description: Level
Financial Considerations
- Price Per Sq. Ft.: $221.34
- Association Fee: $100
- Assoc Fee Freq.: Annually
- Assessment Year: 2026
- School Tax: $3,526
- City/TownTax: $150
- City/TownTax Freq: Annually
- County Tax: $1,136
- County Tax Freq: Annually
- Tax w/Assessment: $150,540
- Tax Amount: $4,813
- Tax Year: 2026
- Terms: Standard Sale
- Tax Total Finished Sq. Ft.: 1956
Disclosures and Reports
- Ownership: Fee Simple
- Inclusions: Refrigerator in kitchen, Oven/Range, Dishwasher, Microwave, Washer, Dryer, Refrigerator in garage, Shed
- Section: MANCHEST
- Lot Number: 35
Listed by Berkshire Hathaway HomeServices Homesale Realty, Kenneth M Worley
Sold by House Broker Realty LLC, Sonny Bullaj