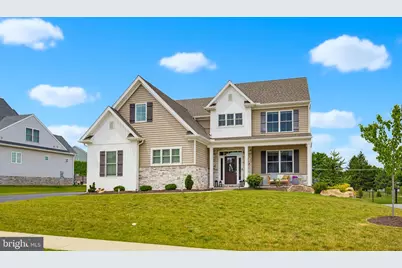
This is a carousel with tiles that activate property listing cards. Use the previous and next buttons to navigate.
1/1
$650,000
This is a carousel with tiles that activate property listing cards. Use the previous and next buttons to navigate.
1/1
Property Description
Experience the perfect blend of luxury, comfort, and thoughtful design in this exceptional custom-built home by Phil Carpenter Homes. Built in 2023, this beautifully maintained residence offers over 3,900 square feet of finished living space in the highly sought-after Farmbrooke Meadows community, within the Central York School District. The current owner has meticulously maintained every inch of this home, and it truly shows- it presents as though it has never been lived in. From the moment you step inside, you'll appreciate the bright, open layout designed for both everyday living and effortless entertaining. Luxury vinyl plank flooring extends throughout the main level, where the spacious family room is anchored by a cozy electric fireplace and flows seamlessly into the dining area and impressive kitchen. Home chefs will love the oversized island, granite countertops, stainless steel appliances, soft-close cabinetry, double oven, gas stove, and generous walk-in pantry, making this space as functional as it is beautiful. The second floor offers five spacious bedrooms, including a private owner's retreat featuring a large walk-in closet and an elegant en-suite bath complete with dual vanities, a soaking tub, and a walk-in shower. A well-appointed laundry room with built-in cabinetry, countertop space, and a utility sink adds convenience to your daily routine. The finished lower level provides incredible flexibility, offering an expansive recreation room already wired for surround sound, a full bathroom, and additional storage space. Whether you're hosting game day, creating the ultimate media room, or setting up a home gym, this level is ready to fit your lifestyle. Outside, enjoy the peaceful setting from the covered front porch or unwind on the covered rear patio, complete with a ceiling fan and lighting for comfortable outdoor living. An attached three-car garage provides ample space for vehicles, storage, and hobbies. This home is also equipped with gas line for a grill- to enjoy get togethers in the beautiful weather. This home is also equipped with an electrical breaker switch, which provides access for the home to be fully powered by a whole-home generator-allowing for emergencies not exist! Conveniently located near I-83 and Route 30, with easy access to shopping, dining, and everyday amenities, this move-in ready home combines modern convenience with exceptional craftsmanship in one outstanding package. If you've been searching for a home that offers the feel of new construction without the wait, this is an opportunity you won't want to miss. Impeccably cared for, thoughtfully designed, and truly move-in ready, this home is ready to welcome its next owners.
Full Property Details
Full Property Details for 719 Oxford Dr
General
- Sold For: $650,000
- HOA FEE: $25/month
- HOA FEE FREQ.: Annually
- Taxes: $9,763 (2026)
- Status: Closed
- Type: Single Family
- Source: BrightMLSPhilly
- MLS ID: PAYK2106630
- Added to Site: 67 day(s) ago
Interior
- Rooms/Areas: Primary Bedroom, Bedroom 2, Bedroom 3, Bedroom 4, Bedroom 5, Kitchen, Great Room, Laundry, Mud Room, Other, Office, Bathroom 1, Primary Bathroom, Half Bath
- Interior Features: Combination Kitchen/Dining, Family Room Off Kitchen, Floor Plan - Open, Kitchen - Island, Bathroom - Soaking Tub, Upgraded Countertops, Walk-in Closet(s)
- Fireplace: Yes
- Number of Fireplaces: 1
- Fireplace(s): Mantel(s), Electric
- Flooring: Luxury Vinyl Plank, Carpet
Rooms
Bathrooms
- Total Bathrooms: 4
- Full Bathrooms: 3
- Half Bathrooms: 1
- Upper Floor Baths: 2
- Upper - Full Baths: 2
- Main Floor Baths: 1
- Main - 1/2 Baths: 1
- Lower Floor Baths: 1
- Lower - Full Baths: 1
Bedrooms
- Total Bedrooms: 5
- Bedrooms Upper: 5
Exterior
- Porch/Patio/Deck: Patio(s)
Parking
- Garage: Yes
- Garage Spaces: 3
- Total Spaces: 3
- Parking Features: Asphalt Driveway
- Parking Type: Attached Garage, Off Street
- Garage Description: Garage - Side Entry, Oversized
Location
- Area: Manchester Twp (15236)
- Municipality: MANCHESTER TWP
- County: YORK
- Subdivision: FARMBROOKE MEADOWS
- Driving Directions: .
School Information
- School District: Central York
Community
- Association: Yes
- Assoc. Name: FARMBROOKE MEADOWS
- Assoc. Fees Include: Common Area Maintenance
Heating & Cooling
- Central air: Yes
- Cooling Type: Central A/C
- Cooling Fuel: Electric
- Heating Type: Forced Air
- Heating Fuel: Natural Gas
- Water Heater: Natural Gas
Utilities
- Sewer: Public Sewer
- Water: Public
- Utility Description: Cable TV Available, Electric Available, Natural Gas Available, Phone Available, Sewer Available, Water Available
Structural Information
- Architectural Style: Farmhouse/National Folk
- Structure Type: Detached
- Builder: Phil Carpenter Custom Homes
- Model: Decorah
- Construction: Stone, Vinyl Siding
- Basement: Yes
- Basement Desc.: Full, Fully Finished
- Foundation: Concrete Perimeter
- Roof: Architectural Shingle
- Walls/Ceilings: Dry Wall
- Stories Description: Lower 1, Main, Upper 1
- Square Feet: 4,170
- Sq. Ft. Source: Estimated
- Living Area: 4,100 Sq. Ft.
- Finished Above Grnd: 2,780 Sq. Ft.
- Finished Below Grnd: 1,320 Sq. Ft.
- Unfin. Above Grnd: 70 Sq. Ft.
- Basement Finished: 95%
- Year Built: 2023
- Year Built Source: Estimated
- Property Condition: Excellent
Unit Information
Unit 1
- Bathrooms-Lower: 1
Lot Features
- Lot Size (Acres): 0.29
- Lot Size (Sq. Ft.): 12,502
- Lot Size Source: Assessor
- Zoning: RESIDENTIAL
Financial Considerations
- Price Per Sq. Ft.: $228.42
- Association Fee: $300
- Assoc Fee Freq.: Annually
- Assessment Year: 2026
- Tax w/Assessment: $305,320
- Tax Amount: $9,763
- Tax Year: 2026
- Terms: Standard Sale
- Tax Total Finished Sq. Ft.: 2609
Disclosures and Reports
- Ownership: Fee Simple
- Inclusions: Kitchen refrigerator, stove, dishwasher, microwave, washer and dryer
- Lot Number: 37
Listed by Keller Williams Elite, Bailey Michelle Quinn
Sold by Kelly and Co Realty, LLC, Michael Myslinski

Get Pre-Approved Today
Schools
Schools serving 719 Oxford Dr
School District:Central York School District
| Name | Grades | Distance |
|---|---|---|
Sinking Springs El School 2850 Susquehanna Trail, York, PA 17406 | 4-6 | 1 mi |
Roundtown El School 570 Church Road, York, PA 17404 | K-3 | 1 mi |
Hayshire El School 2801 Hayshire Drive, York, PA 17406 | K-3 | 2 mi |
Central York Middle School 1950 North Hills Road, York, PA 17406 | 7-8 | 4.1 mi |
Central York High School 601 Mundis Mill Road, York, PA 17406 | 9-12 | 3.1 mi |
Disclaimer:
School attendance boundaries provided by ATTOM Data Solutions and are for reference only. Contact the school directly to verify enrollment eligibility.
Price & Sales History for 719 Oxford Dr
Date
Details
Price
Change
Source
7/31/2026
Sold
$650,000
2.36%
MLS
6/26/2026
Listed
$635,000
—
MLS
Disclaimer: Historical sales information is derived from public records provided by the county offices. Information is not guaranteed and should be independently verified.
719 Oxford Drive, York, PA 17406 (MLS# PAYK2106630) is a Single Family property that was sold at $650,000 on July 31, 2026. Want to learn more about 719 Oxford Drive? Do you have questions about finding other Single Family real estate for sale in York? You can browse all York real estate or contact a Coldwell Banker agent to request more information.