Full Property Details for 727 E Market St
General
- Rent: $1,500
- Status: Active
- Type: Townhouse
- Source: BrightMLSPhilly
- MLS ID: PAYK2103442
- Updated: 6/20/2026
- Added to Site: 52 day(s) ago
Rental Information
- Max. Lease (Mths): 12
- Min. Lease (Mths): 12
- Rent Includes: Sewer, Water
Interior
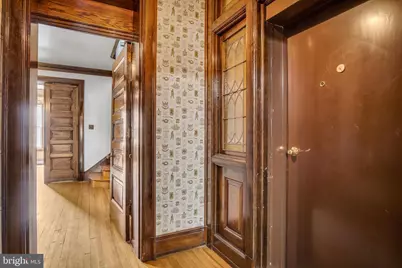
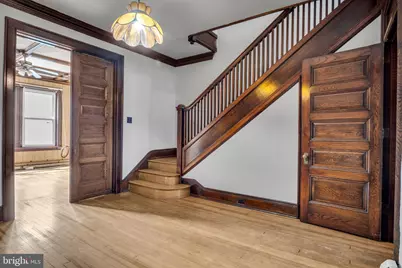
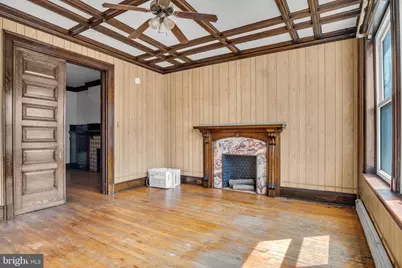
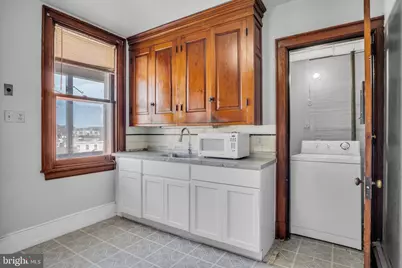
- Rooms/Areas: Living Room, Dining Room, Bedroom 2, Bedroom 3, Kitchen, Foyer, Bedroom 1, Laundry, Other, Full Bath
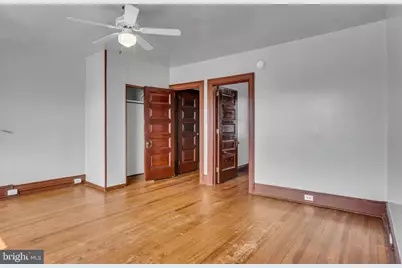
- Interior Features: Floor Plan - Traditional, Formal/Separate Dining Room, Dining Area, Efficiency, Kitchen - Efficiency, Wood Floors, Bathroom - Tub Shower
- Appliances: Dryer - Electric, Exhaust Fan, Microwave, Oven/Range - Electric, Refrigerator, Washer, Water Heater - High-Efficiency
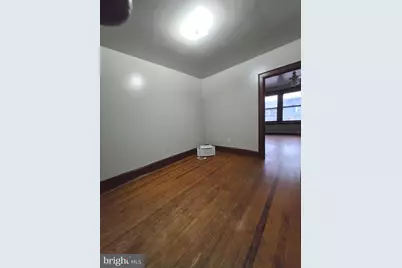
- Flooring: Wood, Laminated, Tile/Brick
Rooms
- Total Bathrooms: 1
- Full Bathrooms: 1
- Upper Floor Baths: 1
- Upper - Full Baths: 1
- Total Bedrooms: 3
- Bedrooms Upper: 3
Additional Information
- Security/Safety: Main Entrance Lock, Smoke Detector
Exterior
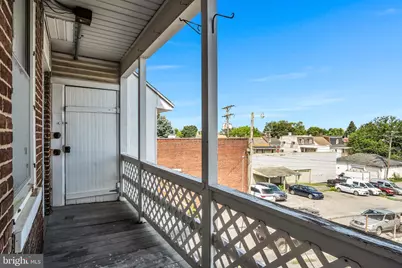
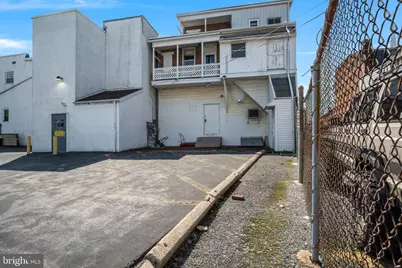
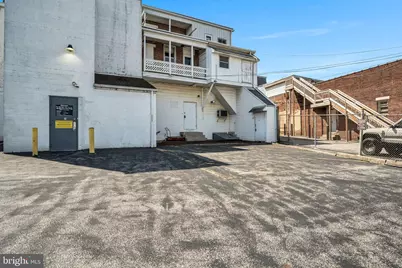
- Exterior Features: Fire Escape, Street Lights
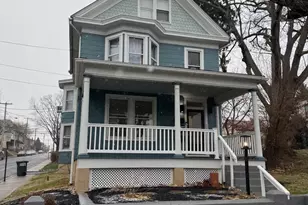
- Porch/Patio/Deck: Porch(es)
Parking
- Parking Features: Public
- Parking Type: On Street
Location
- Area: York City (15201)
- Municipality: YORK CITY
- County: YORK
- Subdivision: YORK CITY
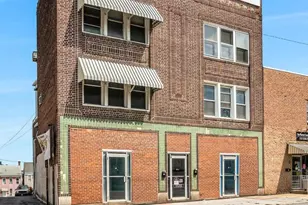
- Driving Directions: Come from York City at the intersection of Market St and George St, you will head east on Market St for 1mile until you get to the 700block; and 729 E Market St will be on your Left; the door to the unit will be on the corner of the building to your right.
- Location Details: Downtown
School Information
- School District: York City
- Middle School: Hannah Penn
- High School: William Penn
Heating & Cooling
- Cooling Type: Window Unit(s)
- Cooling Fuel: Electric
- Heating Type: Baseboard - Hot Water, Hot Water, Radiant
- Heating Fuel: Natural Gas
- Water Heater: 60+ Gallon Tank, Natural Gas
Utilities
- Sewer: Public Sewer
- Water: Public
- Utility Description: Cable TV Available, Electric Available, Natural Gas Available, Sewer Available, Water Available
Structural Information
- Architectural Style: Traditional
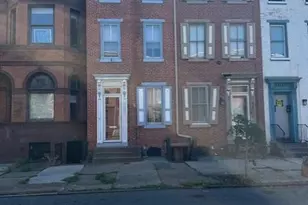
- Structure Type: Interior Row/Townhouse
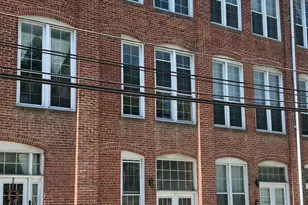
- Construction: Brick, Masonry, Stick Built
- Foundation: Block, Brick/Mortar, Permanent
- Roof: Rubber
- Walls/Ceilings: Dry Wall
- Windows: Double Pane, Wood Frame
- Doors: Six Panel
- Entry Floor Number: 1
- Stories Description: Main, Upper 1
- Sq. Ft. Source: Assessor
- Year Built: 1938
- Year Built Source: Assessor
- Property Condition: Excellent, Very Good
Unit Information
Lot Features
- Property View: City, Street
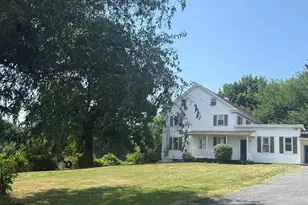
- Lot Size (Acres): 0.49
- Lot Size (Sq. Ft.): 21,362
- Lot Size Source: Assessor
- Street/Road Desc.: Access - On Grade, Paved
- Zoning: UN1
- Lot Description: Level, Interior
- Fencing (Description): Chain Link, Fully, Rear
Financial Considerations
- Security Deposit: $1,500
- Owner Pays: Lawn/Shrub Care, Air Conditioning, Common Area Maintenance, Heat, Heater Maintenance Contract, Insurance, Management, Repairs, Sewer, Sewer Maintenance, Snow Removal, Taxes - Real Estate, Water
- Tenant Pays: Cable TV, Electricity, Heat, Light Bulbs/Filters/Fuses/Alarm Care, Sewer, Water
Disclosures and Reports
- Ownership: Other
- Exclusions: LANDLORDS PERSONAL PROPERTY
- Inclusions: REFRIGERATOR, STOVE/RANGE, WASHER AND DRYER
Listed by Berkshire Hathaway HomeServices Homesale Realty, Tony White