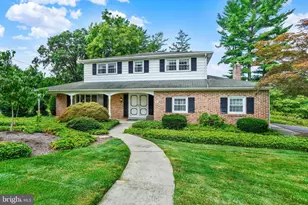
Full Property Details for 760 Pinehurst Rd
General
- Sold For: $374,500
- Taxes: $7,015 (2025)
- Status: Closed
- Type: Single Family
- Source: BrightMLSPhilly
- MLS ID: PAYK2101658
- Added to Site: 82 day(s) ago
Interior
- Rooms/Areas: Living Room, Dining Room, Bedroom 2, Bedroom 3, Bedroom 4, Kitchen, Game Room, Family Room, Breakfast Room, Bedroom 1, Laundry, Storage Room, Bathroom 1, Bathroom 2
- Interior Features: Attic/House Fan, Bathroom - Stall Shower, Bathroom - Tub Shower, Breakfast Area, Carpet, Floor Plan - Traditional, Formal/Separate Dining Room, Kitchen - Country, Primary Bath(s), Window Treatments, Wood Floors
- Fireplace: Yes
- Number of Fireplaces: 1
- Fireplace(s): Brick, Gas/Propane, Fireplace - Glass Doors
- Appliances: Built-In Microwave, Built-In Range, Dishwasher, Microwave, Oven/Range - Electric, Refrigerator, Washer, Dryer - Electric
- Flooring: Carpet, Wood, Vinyl
Rooms
- Total Bathrooms: 3
- Full Bathrooms: 2
- Half Bathrooms: 1
- Upper Floor Baths: 2
- Upper - Full Baths: 2
- Main Floor Baths: 1
- Main - 1/2 Baths: 1
- Total Bedrooms: 4
- Bedrooms Upper: 4
Exterior
- Exterior Features: Sidewalks, Street Lights
- Porch/Patio/Deck: Porch(es), Patio(s), Roof
Parking
- Garage: Yes
- Garage Spaces: 2
- Total Spaces: 8
- Parking Features: Asphalt Driveway, Paved Driveway
- Parking Type: Attached Garage, Driveway, On Street, Off Street
- Garage Description: Garage - Side Entry, Inside Access, Garage Door Opener
Location
- Area: Springettsbury Twp (15246)
- Municipality: SPRINGETTSBURY TWP
- County: YORK
- Subdivision: HAINES ACRES
- Cross Streets: Forrest Lane
- Driving Directions: I-83 to Exit 18 Take Rt 124 EAST (Mt Rose Ave) to Left on Plymouth Rd (Just past Heritage Hills Golf Course). Continue to Right on Forrest Lane (Cross over Cortleigh Drive) Continue to Property on the Right at the Corner of Forrest Lane and Pinehurst Road.
- Direction Faces: East
- Location Details: Suburban
School Information
- School District: York Suburban
- Elementary School: East York
- Middle School: York Suburban
- High School: York Suburban
Community
- Pets Allowed: Yes
- Pets: Case by Case Basis
Heating & Cooling
- Central air: Yes
- Cooling Type: Central A/C
- Cooling Fuel: Electric
- Heating Type: Forced Air
- Heating Fuel: Electric
- Water Heater: Natural Gas
Utilities
- Sewer: Public Sewer
- Water: Public
- Utility Description: Above Ground, Cable TV Available, Electric Available, Natural Gas Available, Phone Available
Structural Information
- Architectural Style: Colonial
- Structure Type: Detached
- Construction: Frame, Masonry
- Basement: Yes
- Basement Desc.: Water Proofing System, Full
- Foundation: Block, Crawl Space
- Roof: Asphalt
- Walls/Ceilings: Plaster Walls, Paneled Walls, Dry Wall
- Windows: Double Pane, Insulated
- Doors: Double Entry, Insulated
- Entry Floor Number: 1
- Stories Description: Lower 1, Main, Upper 1
- Square Feet: 2,986
- Sq. Ft. Source: Estimated
- Living Area: 2,223 Sq. Ft.
- Finished Above Grnd: 2,223 Sq. Ft.
- Unfin. Above Grnd: 488 Sq. Ft.
- Basement Finished: 50%
- Year Built: 1970
- Year Built Source: Assessor
- Property Condition: Very Good
Additional Structures
Lot Features
- Property View: Street
- Lot Size (Acres): 0.34
- Lot Size (Sq. Ft.): 14,771
- Lot Size Source: Assessor
- Lot Dimensions: 125 x 142 x 138 x 137
- Frontage Feet: 262
- Street/Road Desc.: Access - On Grade, Black Top, Paved
- Zoning: RESIDENTIAL
- Lot Description: Cleared, Corner, Landscaping, Level, Sloping, Road Frontage
Financial Considerations
- Price Per Sq. Ft.: $172.96
- Assessment Year: 2026
- School Tax: $5,275
- City/TownTax: $288
- City/TownTax Freq: Annually
- County Tax: $1,451
- County Tax Freq: Annually
- Tax w/Assessment: $192,200
- Tax Amount: $7,015
- Tax Year: 2025
- Terms: Standard Sale
- Tax Total Finished Sq. Ft.: 2223
Disclosures and Reports
- Ownership: Fee Simple
- Exclusions: NONE
- Inclusions: Electric Stove/Oven, Microwave, Refrigerator, Drapes-Blinds, Washer-Electric Dryer. All Personal Property of Sellers at the Property. If buyers are Interested.
- Section: SPRNGTSB
- Lot Number: 187
Listed by Berkshire Hathaway HomeServices Homesale Realty, Glen H Heidlebaugh
Sold by Real of Pennsylvania, Tuan Pham