Full Property Details for 762 Priority Rd
General
- Sold For: $215,000
- Taxes: $4,138 (2026)
- Status: Closed
- Type: Single Family
- Source: BrightMLSPhilly
- MLS ID: PAYK2105982
- Added to Site: 106 day(s) ago
Interior
- Number of Rooms: 8
- Interior Features: Bathroom - Walk-In Shower, Built-Ins, Carpet, Ceiling Fan(s), Kitchen - Eat-In, Kitchen - Table Space, Window Treatments, Wood Floors, Other
- Appliances: Oven/Range - Electric, Water Heater, Water Heater - High-Efficiency
- Flooring: Carpet, Concrete, Hardwood, Laminated, Vinyl
Rooms
- Total Bathrooms: 1
- Full Bathrooms: 1
- Upper Floor Baths: 1
- Upper - Full Baths: 1
- Total Bedrooms: 3
- Bedrooms Upper: 3
- Bedrooms-Up2: 1
Additional Information
- Security/Safety: Smoke Detector
Exterior
- Exterior Features: Outbuilding(s), Sidewalks
- Porch/Patio/Deck: Patio(s), Roof
Parking
Location
- Area: York City (15201)
- Municipality: YORK CITY
- County: YORK
- Subdivision: PARK VILLAGE
- Cross Streets: Carl Street
- Driving Directions: Travel US-30 E to Roosevelt Ave, turn left onto May St, then right on to Priority Rd. Property is on the right side.
- Direction Faces: North
- Location Details: Suburban
School Information
- School District: York City
Heating & Cooling
- Central air: Yes
- Cooling Type: Central A/C
- Cooling Fuel: Electric
- Heating Type: Forced Air
- Heating Fuel: Natural Gas
- Water Heater: Natural Gas
Utilities
- Sewer: Public Sewer
- Water: Public
- Utility Description: Above Ground, Cable TV Available, Electric Available, Natural Gas Available, Phone Available, Sewer Available
Structural Information
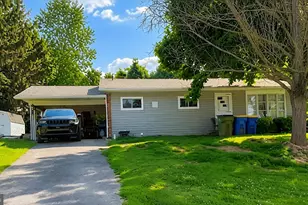
- Architectural Style: Split Level
- Structure Type: Detached
- Construction: Frame, Masonry
- Basement: Yes
- Basement Desc.: Partially Finished
- Foundation: Block, Brick/Mortar
- Roof: Architectural Shingle, Rubber
- Walls/Ceilings: Dry Wall
- Windows: Replacement, Vinyl Clad, Double Pane, Energy Efficient
- Doors: Insulated, Storm
- Stories Description: Lower 1, Main, Upper 1, Upper 2
- Square Feet: 1,179
- Sq. Ft. Source: Assessor
- Living Area: 1,179 Sq. Ft.
- Finished Above Grnd: 864 Sq. Ft.
- Finished Below Grnd: 315 Sq. Ft.
- Basement Finished: 80%
- Year Built: 1950
- Year Built Source: Estimated
- Property Condition: Very Good
Additional Structures
Lot Features
- Property View: Limited, Street
- Lot Size (Acres): 0.13
- Lot Size (Sq. Ft.): 5,502
- Lot Size Source: Estimated
- Lot Dimensions: 50 x 100
- Street/Road Desc.: Access - Above Grade, Access - On Grade, Approved, Paved
- Zoning: RESIDENTIAL
- Lot Description: Landscaping, Level, Rear Yard
- Fencing (Description): Chain Link, Wood
Financial Considerations
- Price Per Sq. Ft.: $242.94
- Assessment Year: 2026
- School Tax: $2,429
- County Tax: $486
- County Tax Freq: Annually
- Tax w/Assessment: $64,460
- Tax Amount: $4,138
- Tax Year: 2026
- Terms: Standard Sale
- Tax Total Finished Sq. Ft.: 864
Disclosures and Reports
- Ownership: Fee Simple
- Inclusions: Refrigerator; stove/oven/range; washer/dryer; custom window blinds; Shed x 2
- Lot Number: 22
Listed by Berkshire Hathaway HomeServices Homesale Realty, Alan D Moose
Sold by Realty One Group Generations, Kettybel Velazquez-Diaz