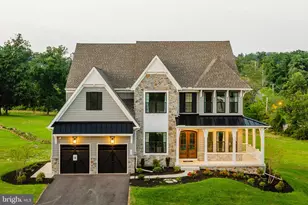
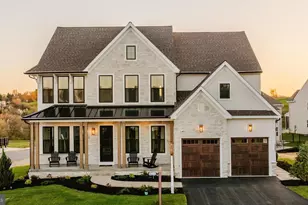
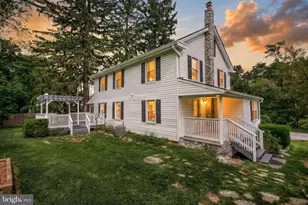
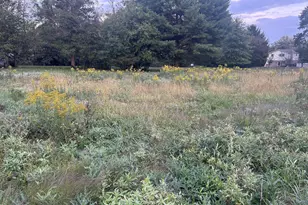
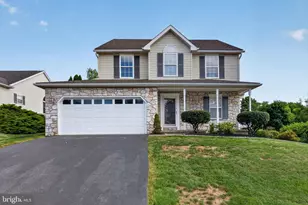
Full Property Details for 825 Furnace Rd
General
- Price: $599,300
- Taxes: $1,161 (2026)
- Status: Active
- Type: Single Family
- Source: BrightMLSPhilly
- MLS ID: PAYK2109030
- Updated: 10/2/2026
- Added to Site: 64 day(s) ago
Interior
- Number of Rooms: 14
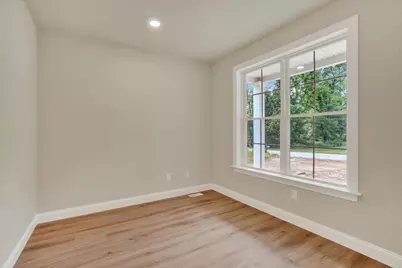
- Rooms/Areas: Dining Room, Primary Bedroom, Bedroom 2, Bedroom 3, Bedroom 4, Kitchen, Family Room, Foyer, Laundry, Mud Room, Office, Primary Bathroom, Full Bath, Half Bath
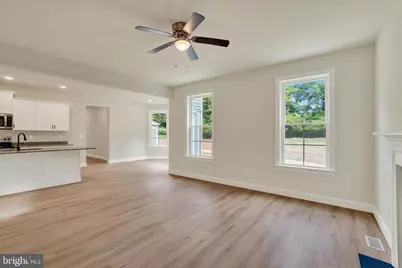
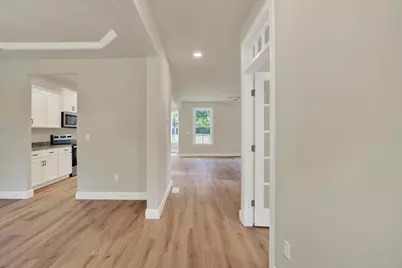
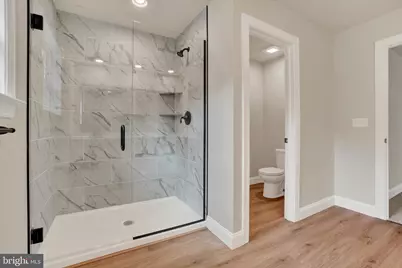
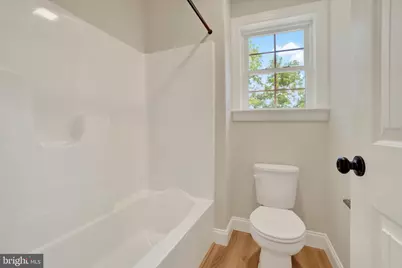
- Interior Features: Bathroom - Walk-In Shower, Bathroom - Tub Shower, Breakfast Area, Carpet, Ceiling Fan(s), Crown Moldings, Family Room Off Kitchen, Floor Plan - Open, Formal/Separate Dining Room, Kitchen - Island, Pantry, Primary Bath(s), Recessed Lighting, Upgraded Countertops, Walk-in Closet(s), Other
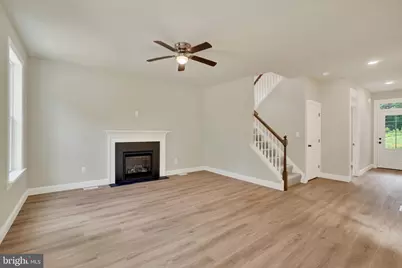
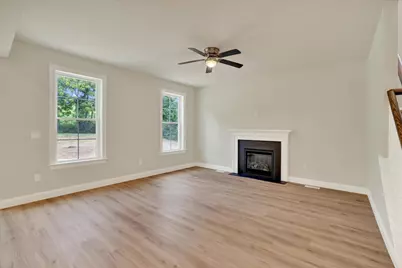
- Fireplace: Yes
- Number of Fireplaces: 1
- Fireplace(s): Fireplace - Glass Doors, Gas/Propane, Mantel(s)
- Appliances: Built-In Microwave, Dishwasher, Oven/Range - Electric, Stainless Steel Appliances, Water Heater, Refrigerator
Rooms
- Total Bathrooms: 3
- Full Bathrooms: 2
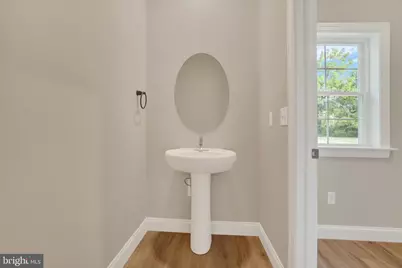
- Half Bathrooms: 1
- Upper Floor Baths: 2
- Upper - Full Baths: 2
- Main Floor Baths: 1
- Main - 1/2 Baths: 1
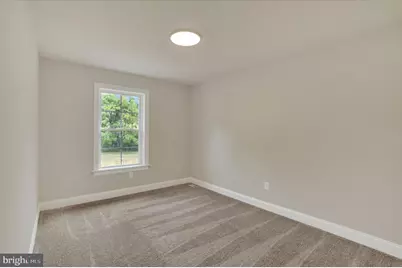
- Total Bedrooms: 4
- Bedrooms Upper: 4
Additional Information
- Security/Safety: Carbon Monoxide Detector(s), Smoke Detector
Exterior
- Exterior Features: Exterior Lighting, Sidewalks, Other
- Porch/Patio/Deck: Porch(es), Patio(s)
Parking
- Garage: Yes
- Garage Spaces: 3
- Total Spaces: 3
- Parking Features: Paved Driveway
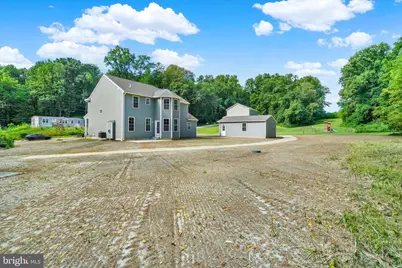
- Parking Type: Attached Garage, Detached Garage, Driveway
- Garage Description: Additional Storage Area, Garage - Front Entry, Garage Door Opener, Oversized, Other
Location
- Area: Lower Windsor Twp (15235)
- Municipality: LOWER WINDSOR TWP
- County: YORK
- Subdivision: EAST PROSPECT RD
- Driving Directions: From US 30 take Wrightsville Exit to Cool Creek Road. At Hellam Street/Rt. 462 traffic light continue straight on Cool Creek for approx. 3 miles to 4 way stop. Continue straight on Cabin Creek Road to stop sign. Straight on Prayer Mission road to Right on Furnace - approx. 1/2 mile to new construction home on right.
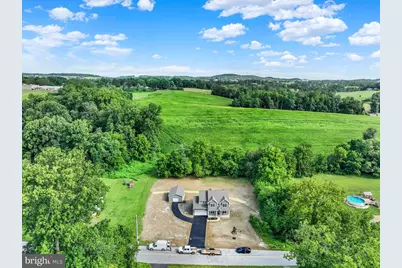
- Location Details: Rural
School Information
- School District: Eastern York
- Middle School: Eastern York
- High School: Eastern York
Heating & Cooling
- Central air: Yes
- Cooling Type: Ceiling Fan(s), Central A/C, Programmable Thermostat
- Cooling Fuel: Electric
- Heating Type: Forced Air
- Heating Fuel: Propane - Owned
- Water Heater: Electric
Utilities
- Sewer: Private Septic Tank
- Water: Well
- Utility Description: Propane, Under Ground
Structural Information
- Architectural Style: Traditional
- Structure Type: Detached
- Builder: Millwood Homes, LLC
- Model: Blossom
- Construction: Combination
- Basement: Yes
- Basement Desc.: Full, Poured Concrete, Sump Pump, Unfinished
- Foundation: Concrete Perimeter, Passive Radon Mitigation
- Roof: Architectural Shingle
- Windows: Insulated
- Stories Description: Main, Upper 1
- Square Feet: 2,366
- Sq. Ft. Source: Estimated
- Living Area: 2,366 Sq. Ft.
- Finished Above Grnd: 2,366 Sq. Ft.
- Year Built: 2026
- Year Built Source: Estimated
- Property Condition: Excellent
Additional Structures
- Other Structures: 2nd Garage
Lot Features
- Property View: Trees/Woods
- Lot Size (Acres): 1
- Lot Size (Sq. Ft.): 43,560
- Lot Size Source: Estimated
- Zoning: RESIDENTIAL
- Lot Description: Backs to Trees, Cleared, Front Yard, Landscaping, Level, Not In Development, Rear Yard, Rural, SideYard(s)
Financial Considerations
- Price Per Sq. Ft.: $253.3
- Assessment Year: 2026
- School Tax: $860
- County Tax: $301
- County Tax Freq: Annually
- Tax w/Assessment: $30,000
- Tax Amount: $1,161
- Tax Year: 2026
Disclosures and Reports
Listed by RE/MAX Pinnacle, Patti Nadu