
This is a carousel with tiles that activate property listing cards. Use the previous and next buttons to navigate.
1/1
$245,000
This is a carousel with tiles that activate property listing cards. Use the previous and next buttons to navigate.
1/1
Property Description
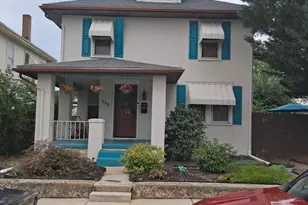
Welcome to 833 S Beaver St., where a welcoming front porch sets the tone for the charming early 20th-century character found throughout the home. Inside, you'll find original craftsmanship, rich woodwork, hardwood floors, 9-foot ceilings, and abundant natural light that enhances the warmth and detail of each space. The main living area features a living room and dining room with an open, connected layout. Built-in bookcases provide a natural separation between the two spaces while maintaining flow. The living room is anchored by a wood-burning fireplace with a classic wooden mantel, creating a warm and inviting focal point. Just off the dining room, you'll find a galley-style kitchen with custom cabinetry, granite countertops, and a gas cooktop. A half bath is also located on the main level. Off the kitchen is a rear door leading to a small screened-in porch and the backyard. From this area, steps lead down to a fully waterproofed basement with a French drain and poured concrete flooring, where you will find the laundry area. Moving to the second floor, you will find finished hardwood floors throughout, along with three well-appointed bedrooms with walk-in closets and one full bath, continuing the home's character and charm. Positioned at the end of the block, the property offers a cottage-like feel with a fully fenced yard and rear parking pad. Schedule your private tour today.
Full Property Details
Full Property Details for 833 S Beaver St
General
- Sold For: $245,000
- Taxes: $5,281 (2025)
- Status: Closed
- Type: Single Family
- Source: BrightMLSPhilly
- MLS ID: PAYK2099224
- Added to Site: 72 day(s) ago
Interior
- Interior Features: Built-Ins, Ceiling Fan(s), Floor Plan - Open, Formal/Separate Dining Room, Bathroom - Tub Shower, Floor Plan - Traditional, Walk-in Closet(s), Wood Floors
- Fireplace: Yes
- Number of Fireplaces: 1
- Fireplace(s): Mantel(s), Wood
- Appliances: Dishwasher, Built-In Microwave, Oven/Range - Gas, Refrigerator
- Flooring: Hardwood, Laminated
Rooms
Bathrooms
- Total Bathrooms: 2
- Full Bathrooms: 1
- Half Bathrooms: 1
- Upper Floor Baths: 1
- Upper - Full Baths: 1
- Main Floor Baths: 1
- Main - 1/2 Baths: 1
Bedrooms
- Total Bedrooms: 3
- Bedrooms Upper: 3
Exterior
- Exterior Features: Exterior Lighting, Sidewalks
Parking
- Parking Type: On Street, Other
Location
- Area: York City (15201)
- Municipality: YORK CITY
- County: YORK
- Subdivision: YORK CITY
- Driving Directions: PA-462 W/E market St, L on Ogontz St, R ob 3rd Ave, L on Hill St, R on Rathton Rd, Right on S George St, L on W Springettsbury Ave, R on Beaver St, Home on R
- Location Details: Corner Lot/Unit
School Information
- School District: York City
Heating & Cooling
- Central air: Yes
- Cooling Type: Central A/C
- Cooling Fuel: Electric
- Heating Type: Hot Water, Central
- Heating Fuel: Natural Gas
- Water Heater: Electric
Utilities
- Sewer: Public Sewer
- Water: Public
Structural Information
- Architectural Style: Cape Cod
- Structure Type: Detached
- Construction: Stucco
- Basement: Yes
- Basement Desc.: Full, Improved, Poured Concrete, Water Proofing System
- Foundation: Permanent
- Stories Description: Main, Upper 1
- Square Feet: 1,260
- Sq. Ft. Source: Assessor
- Living Area: 1,260 Sq. Ft.
- Finished Above Grnd: 1,260 Sq. Ft.
- Year Built: 1900
- Year Built Source: Assessor
- Property Condition: Very Good
Lot Features
- Lot Size (Acres): 0.15
- Lot Size (Sq. Ft.): 6,599
- Lot Size Source: Assessor
- Zoning: RESIDENTIAL
- Lot Description: Level, Rear Yard
- Fencing (Description): Fully, Privacy, Rear, Wood
Financial Considerations
- Price Per Sq. Ft.: $194.44
- Assessment Year: 2026
- School Tax: $3,100
- City/TownTax: $1,560
- City/TownTax Freq: Annually
- County Tax: $621
- County Tax Freq: Annually
- Tax w/Assessment: $82,270
- Tax Amount: $5,281
- Tax Year: 2025
- Terms: Standard Sale
- Tax Total Finished Sq. Ft.: 1260
Disclosures and Reports
- Ownership: Fee Simple
- Inclusions: Refrigerator
- Lot Number: 39
Get Pre-Approved Today
Schools
Schools serving 833 S Beaver St
School District:York City School District
| Name | Grades | Distance |
|---|---|---|
Jackson School 177 East Jackson Street, York, PA 17403 | K-8 | 0.3 mi |
William Penn Senior High School 101 W College Ave, York, PA 17403 | 9-12 | 0.6 mi |
Disclaimer:
School attendance boundaries provided by ATTOM Data Solutions and are for reference only. Contact the school directly to verify enrollment eligibility.
Price & Sales History for 833 S Beaver St
Date
Details
Price
Change
Source
4/20/2026
Sold
$245,000
—
MLS
3/20/2026
Listed
$245,000
—
MLS
Disclaimer: Historical sales information is derived from public records provided by the county offices. Information is not guaranteed and should be independently verified.
833 S Beaver Street, York, PA 17403 (MLS# PAYK2099224) is a Single Family property that was sold at $245,000 on April 20, 2026. This property was listed by The Hope Koperna Team from our Camp Hill Office.Want to learn more about 833 S Beaver Street? Do you have questions about finding other Single Family real estate for sale in York? You can browse all York real estate or contact a Coldwell Banker agent to request more information.