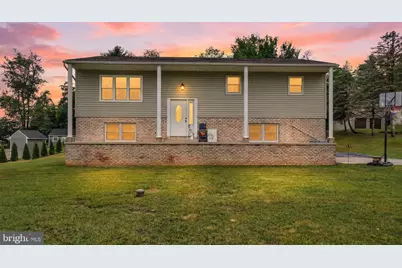
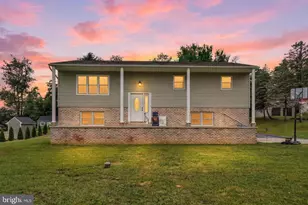
Full Property Details for 836 Elham Dr
General
- Sold For: $369,000
- Taxes: $5,938 (2025)
- Status: Closed
- Type: Single Family
- Source: BrightMLSPhilly
- MLS ID: PAYK2107310
- Added to Site: 101 day(s) ago
Interior
- Rooms/Areas: Bedroom 2, Bedroom 3, Basement, Bedroom 1
- Fireplace: Yes
- Number of Fireplaces: 1
- Flooring: Carpet, Ceramic Tile, Hardwood, Tile/Brick, Laminated
Rooms
- Total Bathrooms: 3
- Full Bathrooms: 2
- Half Bathrooms: 1
- Main Floor Baths: 2
- Main - Full Baths: 2
- Lower Floor Baths: 1
- Lower - 1/2 Baths: 1
- Total Bedrooms: 4
- Bedrooms Lower: 1
- Bedrooms Main & Up: 3
Parking
- Garage: Yes
- Garage Spaces: 3
- Total Spaces: 19
- Parking Features: Asphalt Driveway, Crushed Stone
- Parking Type: Attached Garage, Detached Garage, Driveway, On Street, Off Street
- Garage Description: Garage Door Opener, Garage - Side Entry, Inside Access
Location
- Area: Lower Windsor Twp (15235)
- Municipality: LOWER WINDSOR TWP
- County: YORK
- Subdivision: WINDSOR HEIGHTS
- Driving Directions: Rt 30 to Wrightsville Exit, South on Cool Creek Road, Right on Mt.Pisgah Road, left on Poff Rd, left on Elham Drive, Property is on the right.
School Information
- School District: Eastern York
Community
- Pets Allowed: Yes
- Pets: No Pet Restrictions
Heating & Cooling
- Central air: Yes
- Cooling Type: Central A/C
- Cooling Fuel: Electric
- Heating Type: Forced Air
- Heating Fuel: Oil
- Water Heater: Electric
Utilities
- Sewer: On Site Septic
- Water: Public
Structural Information
- Architectural Style: Bi-level, Ranch/Rambler, Split Foyer
- Structure Type: Detached
- Construction: Vinyl Siding, Brick, Stick Built
- Basement: Yes
- Basement Entrance: Yes
- Basement Desc.: Fully Finished, Garage Access, Outside Entrance, Interior Access, Rear Entrance
- Foundation: Block
- Roof: Architectural Shingle
- Walls/Ceilings: Dry Wall
- Stories Description: Lower 1, Main
- Square Feet: 2,010
- Sq. Ft. Source: Assessor
- Living Area: 2,010 Sq. Ft.
- Finished Above Grnd: 1,260 Sq. Ft.
- Finished Below Grnd: 750 Sq. Ft.
- Year Built: 1979
- Year Built Source: Assessor
- Property Condition: Very Good
Unit Information
- Bathrooms-Lower: 1
- Bedrooms-Lower: 1
Lot Features
- Lot Size (Acres): 0.72
- Lot Size (Sq. Ft.): 31,250
- Lot Size Source: Assessor
- Zoning: RESIDENTIAL
Financial Considerations
- Price Per Sq. Ft.: $292.86
- Assessment Year: 2026
- School Tax: $4,346
- City/TownTax: $396
- City/TownTax Freq: Annually
- County Tax: $1,196
- County Tax Freq: Annually
- Tax w/Assessment: $158,450
- Tax Amount: $5,938
- Tax Year: 2025
- Terms: Standard Sale
- Tax Total Finished Sq. Ft.: 2010
Disclosures and Reports
- Ownership: Fee Simple
- Exclusions: personal property
- Inclusions: all kitchen appliances, washer and dryer
- Section: L WINDSO
- Lot Number: 11
Listed by Keller Williams Keystone Realty, Debra N. Berkheimer
Sold by RE/MAX Pinnacle, Nathan R Krotzer