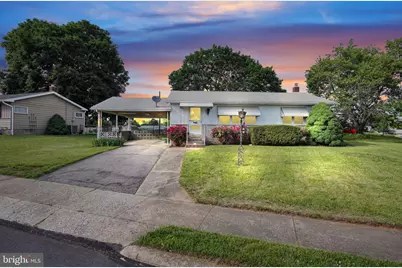
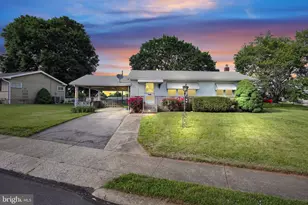
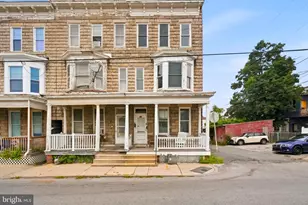
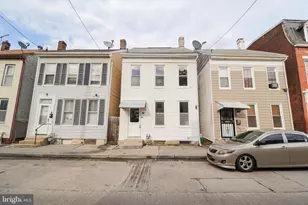
Full Property Details for 844 Gunnison Rd
General
- Sold For: $200,000
- Taxes: $4,849 (2025)
- Status: Closed
- Type: Single Family
- Source: BrightMLSPhilly
- MLS ID: PAYK2102750
- Added to Site: 141 day(s) ago
Interior
- Rooms/Areas: Living Room, Kitchen, Family Room, Den, Breakfast Room, Laundry, Utility Room
Rooms
- Total Bathrooms: 2
- Full Bathrooms: 1
- Half Bathrooms: 1
- Main Floor Baths: 1
- Main - Full Baths: 1
- Lower Floor Baths: 1
- Lower - 1/2 Baths: 1
- Total Bedrooms: 3
- Bedrooms Main & Up: 3
Exterior
- Porch/Patio/Deck: Deck(s)
Parking
- Carport Spaces: 1
- Total Spaces: 3
- Parking Type: Driveway, Attached Carport
Location
- Area: York City (15201)
- Municipality: YORK CITY
- County: YORK
- Subdivision: FIRESIDE
- Driving Directions: From 30, turn south on Roosevelt Ave, left on Belaire Ln, right on Fairlane Dr - home will be on the left.
School Information
- School District: York City
- High School: William Penn
Heating & Cooling
- Central air: Yes
- Cooling Type: Central A/C
- Cooling Fuel: Electric
- Heating Type: Forced Air
- Heating Fuel: Natural Gas
- Water Heater: Natural Gas
Utilities
- Sewer: Public Sewer
- Water: Public
Structural Information
- Architectural Style: Ranch/Rambler
- Structure Type: Detached
- Construction: Vinyl Siding, Aluminum Siding
- Basement: Yes
- Basement Desc.: Full
- Foundation: Block
- Roof: Shingle, Asphalt
- Stories Description: Lower 3, Main
- Square Feet: 1,944
- Sq. Ft. Source: Estimated
- Living Area: 1,684 Sq. Ft.
- Finished Above Grnd: 972 Sq. Ft.
- Finished Below Grnd: 712 Sq. Ft.
- Unfin. Above Grnd: 260 Sq. Ft.
- Year Built: 1960
- Year Built Source: Assessor
Unit Information
Additional Structures
Lot Features
- Lot Size (Acres): 0.22
- Lot Size (Sq. Ft.): 9,631
- Lot Size Source: Assessor
- Zoning: R
- Lot Description: Level, Cleared, Corner
Financial Considerations
- Price Per Sq. Ft.: $205.76
- Assessment Year: 2026
- School Tax: $2,846
- City/TownTax: $1,432
- City/TownTax Freq: Annually
- County Tax: $570
- County Tax Freq: Annually
- Tax w/Assessment: $75,530
- Tax Amount: $4,849
- Tax Year: 2025
- Terms: Standard Sale
- Tax Total Finished Sq. Ft.: 972
Disclosures and Reports
- Ownership: Fee Simple
- Inclusions: stove/ range, microwave, washer & dryer, shed, basement freezer
- Lot Number: 7
Listed by Iron Valley Real Estate Hanover, KASEY Jo KING
Sold by The Exchange Real Estate Company LLC, Cari Lynn Lauer