This is a carousel with tiles that activate property listing cards. Use the previous and next buttons to navigate.
1/1
$675,000
This is a carousel with tiles that activate property listing cards. Use the previous and next buttons to navigate.
1/1
Property Description
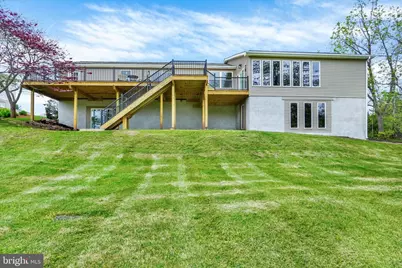
From the moment you arrive, this home quietly surprises you. With the appearance of a beautiful rancher from the road, you'd never guess the incredible amount of finished living space waiting inside - over 4,000 finished square feet of stunning craftsmanship, natural light, and thoughtfully designed living areas. This is truly a "must-see-to-believe" home that becomes more impressive with every step inside. The breathtaking great room features soaring ceilings, expansive windows overlooking the peaceful backyard and flowing creek, and an open layout that feels both luxurious and welcoming. The gourmet kitchen offers abundant cabinetry, a massive island, and a rare walk-in working pantry designed for both everyday convenience and entertaining. This exceptional home includes 4 spacious bedrooms, 3.5 baths, one bedroom can serve as a terrific office with privacy, great lighting and views! The home also boasts an incredible finished walkout basement with impressive 10' ceilings that creates an entirely separate level of comfortable living and entertaining space. The lower level also features a stylish kitchenette/wet bar area and oversized gathering spaces perfect for hosting family and friends. The primary suite is a true retreat with spa-inspired finishes, a gorgeous oversized tile shower, and a custom walk-in closet. Throughout the home, you'll appreciate the upscale finishes, oversized windows, beautiful flooring, and attention to detail. Outside, enjoy the brand-new 50' x 14' deck overlooking the serene backyard setting and flowing creek - the perfect place to relax, entertain, or simply enjoy the view. Car enthusiasts, hobbyists, and truck owners will love the oversized side-load garage with taller doors designed to accommodate larger vehicles, plus additional space for a workshop or storage. This home offers the rare combination of understated curb appeal and jaw-dropping interior space and design. Once you walk through the front door, you'll absolutely fall in love.
Full Property Details
Full Property Details for 879 Graffius Rd
General
- Sold For: $675,000
- Taxes: $4,598 (2025)
- Status: Closed
- Type: Single Family
- Source: BrightMLSPhilly
- MLS ID: PAYK2103548
- Added to Site: 63 day(s) ago
Rooms
Bathrooms
- Total Bathrooms: 4
- Full Bathrooms: 3
- Half Bathrooms: 1
- Main Floor Baths: 3
- Main - Full Baths: 2
- Main - 1/2 Baths: 1
- Lower Floor Baths: 1
- Lower - Full Baths: 1
Bedrooms
- Total Bedrooms: 4
- Bedrooms Main & Up: 4
Parking
- Garage: Yes
- Garage Spaces: 3
- Total Spaces: 3
- Parking Features: Asphalt Driveway
- Parking Type: Attached Garage, Driveway
- Garage Description: Additional Storage Area, Basement Garage, Garage - Side Entry, Garage Door Opener, Inside Access, Oversized
Location
- Area: Conewago Twp (15223)
- Municipality: CONEWAGO TWP
- County: YORK
- Driving Directions: Heading N on Greenbriar Rd, Turn L onto Graffius, house is .5miles on the left
School Information
- School District: Northeastern York
Heating & Cooling
- Central air: Yes
- Cooling Type: Central A/C
- Cooling Fuel: Electric
- Heating Type: Central
- Heating Fuel: Natural Gas
- Water Heater: Electric
Utilities
- Sewer: Public Sewer
- Water: Public
Structural Information
- Architectural Style: Ranch/Rambler
- Structure Type: Detached
- Construction: Vinyl Siding
- Basement: Yes
- Basement Desc.: Fully Finished
- Foundation: Block
- Stories Description: Lower 1, Main
- Square Feet: 4,000
- Sq. Ft. Source: Estimated
- Living Area: 4,000 Sq. Ft.
- Finished Above Grnd: 2,800 Sq. Ft.
- Finished Below Grnd: 1,200 Sq. Ft.
- Year Built: 1974
- Year Built Source: Assessor
Unit Information
Unit 1
- Bathrooms-Lower: 1
Lot Features
- Lot Size (Acres): 0.63
- Lot Size (Sq. Ft.): 27,443
- Lot Size Source: Assessor
- Zoning: RESIDENTIAL
Water Features
- Water Access: Yes
- Water Front Type: Creek/Stream
Financial Considerations
- Price Per Sq. Ft.: $244.61
- Assessment Year: 2026
- School Tax: $3,492
- City/TownTax: $164
- City/TownTax Freq: Annually
- County Tax: $941
- County Tax Freq: Annually
- Tax w/Assessment: $124,700
- Tax Amount: $4,598
- Tax Year: 2025
- Terms: Standard Sale
Disclosures and Reports
- Ownership: Fee Simple
- Section: CONEWAGO
- Lot Number: 15
Listed by Inch & Co. Real Estate, LLC, Kent Niles Anderson Jr.
Sold by Berkshire Hathaway HomeServices Homesale Realty, Austin D Shaffer

Get Pre-Approved Today
Schools
Schools serving 879 Graffius Rd
School District:Northeastern York School District
| Name | Grades | Distance |
|---|---|---|
Conewago El School, York, PA 570 Copenhaffer Road, York, PA 17404 | K-3 | 3.5 mi |
Spring Forge Intrd School 100 South Hartman Street, Manchester, PA 17345 | 4-6 | 5.6 mi |
Shallow Brook Inter School 213 South Hartman Street, Manchester, PA 17345 | 4-6 | 5.7 mi |
Northeastern Middle School 4855 Board Road, Mount Wolf, PA 17347 | 7-8 | 6.2 mi |
Northeastern Senior High School 300 High Street, Manchester, PA 17345 | 9-12 | 6 mi |
Disclaimer:
School attendance boundaries provided by ATTOM Data Solutions and are for reference only. Contact the school directly to verify enrollment eligibility.
Price & Sales History for 879 Graffius Rd
Date
Details
Price
Change
Source
6/18/2026
Sold
$675,000
-1.45%
MLS
6/03/2026
Price Reduced
$684,900
-2.14%
MLS
5/15/2026
Listed
$699,900
—
MLS
Disclaimer: Historical sales information is derived from public records provided by the county offices. Information is not guaranteed and should be independently verified.
879 Graffius Road, York, PA 17404 (MLS# PAYK2103548) is a Single Family property that was sold at $675,000 on June 18, 2026. Want to learn more about 879 Graffius Road? Do you have questions about finding other Single Family real estate for sale in York? You can browse all York real estate or contact a Coldwell Banker agent to request more information.