Full Property Details for 891 Solarlight Dr
General
- Price: $449,500
- Taxes: $8,264 (2026)
- Status: Active
- Type: Single Family
- Source: BrightMLSPhilly
- MLS ID: PAYK2111128
- Updated: 10/14/2026
- Added to Site: 37 day(s) ago
Interior
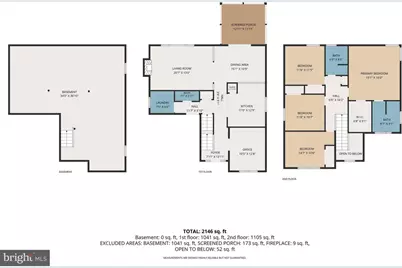
- Number of Rooms: 12
- Rooms/Areas: Dining Room, Kitchen, Family Room, Mud Room, Office
- Fireplace: Yes
- Number of Fireplaces: 1
- Fireplace(s): Gas/Propane, Heatilator
- Appliances: Built-In Microwave, Dishwasher, Disposal, Dryer, Extra Refrigerator/Freezer, Oven/Range - Gas, Refrigerator, Washer
Rooms
- Total Bathrooms: 3
- Full Bathrooms: 2
- Half Bathrooms: 1
- Upper Floor Baths: 2
- Upper - Full Baths: 2
- Main Floor Baths: 1
- Main - 1/2 Baths: 1
- Total Bedrooms: 4
- Bedrooms Upper: 4
Exterior
- Porch/Patio/Deck: Deck(s), Enclosed
Parking
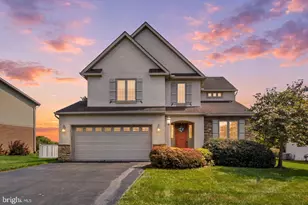
- Garage: Yes
- Garage Spaces: 2
- Total Spaces: 2
- Parking Type: Attached Garage, Driveway
- Garage Description: Inside Access, Garage Door Opener, Garage - Front Entry
Location
- Area: York Twp (15254)
- Municipality: YORK TWP
- County: YORK
- Driving Directions: From I-83, Head east on Mt Rose. Turn right onto Chambers Rd. Turn Right on Legacy Ln, Left onto Nightlight Dr., Right on Solarlight Dr. House is on your right. GPS will take you to the address.
School Information
- School District: Dallastown Area
Community
- Pets Allowed: Yes
- Pets: Dogs OK, Cats OK
Heating & Cooling
- Central air: Yes
- Cooling Type: Central A/C
- Cooling Fuel: Electric
- Heating Type: Forced Air
- Heating Fuel: Natural Gas
- Water Heater: Natural Gas
Utilities
- Sewer: Public Sewer
- Water: Public
Structural Information
- Architectural Style: Contemporary
- Structure Type: Detached
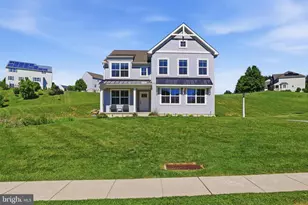
- Construction: Stick Built, Stucco, Stone, Vinyl Siding
- Basement: Yes
- Basement Desc.: Full, Rough Bath Plumb, Unfinished, Poured Concrete
- Foundation: Passive Radon Mitigation
- Roof: Architectural Shingle
- Stories Description: Main, Upper 1
- Square Feet: 3,388
- Sq. Ft. Source: Estimated
- Living Area: 2,299 Sq. Ft.
- Finished Above Grnd: 2,299 Sq. Ft.
- Year Built: 2004
- Year Built Source: Assessor
- Property Condition: Excellent
Lot Features
- Lot Size (Acres): 0.24
- Lot Size (Sq. Ft.): 10,585
- Lot Size Source: Assessor
- Zoning: RESIDENTIAL
- Fencing (Description): Vinyl
Financial Considerations
- Price Per Sq. Ft.: $195.52
- Assessment Year: 2026
- School Tax: $6,128
- City/TownTax: $334
- City/TownTax Freq: Annually
- County Tax: $1,801
- County Tax Freq: Annually
- Tax w/Assessment: $238,600
- Tax Amount: $8,264
- Tax Year: 2026
- Tax Total Finished Sq. Ft.: 2299
Disclosures and Reports
- Ownership: Fee Simple
- Inclusions: Refrigerator x 2, Stove/Oven, Dishwasher, Microwave, Washer, Dryer
- Section: YORK
- Lot Number: 32
Listed by The Exchange Real Estate Company LLC, Earl Click III