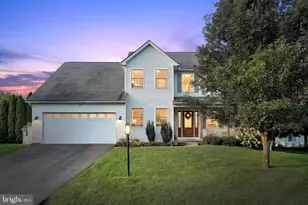
Full Property Details for 910 Shenandoah Ln
General
- Sold For: $470,000
- Taxes: $6,669 (2024)
- Status: Closed
- Type: Single Family
- Source: BrightMLSPhilly
- MLS ID: PAYK2106368
- Added to Site: 108 day(s) ago
Interior
- Rooms/Areas: Living Room, Dining Room, Primary Bedroom, Sitting Room, Bedroom 2, Bedroom 3, Kitchen, Family Room, Basement, Breakfast Room, Laundry, Primary Bathroom, Full Bath, Screened Porch
- Fireplace: Yes
- Number of Fireplaces: 1
- Fireplace(s): Gas/Propane
Rooms
- Total Bathrooms: 2
- Full Bathrooms: 2
- Main Floor Baths: 2
- Main - Full Baths: 2
- Total Bedrooms: 3
- Bedrooms Main & Up: 3
Exterior
- Porch/Patio/Deck: Porch(es)
Parking
- Garage: Yes
- Garage Spaces: 2
- Total Spaces: 2
- Parking Type: Attached Garage
- Garage Description: Garage - Side Entry, Garage Door Opener, Inside Access
Location
- Area: Manchester Twp (15236)
- Municipality: MANCHESTER TWP
- County: YORK
- Subdivision: BRANDYWINE
- Driving Directions: Take Susquehanna trail North from Rt 30 to left on Still Meadow Lane, Left on Shenandoah Ln, property on left.
School Information
- School District: Central York
Heating & Cooling
- Central air: Yes
- Cooling Type: Central A/C
- Cooling Fuel: Electric
- Heating Type: 90% Forced Air
- Heating Fuel: Natural Gas
- Water Heater: Natural Gas
Utilities
- Sewer: Public Sewer
- Water: Public
Structural Information
- Architectural Style: Ranch/Rambler
- Structure Type: Detached
- Construction: Brick
- Basement: Yes
- Basement Desc.: Partial
- Foundation: Block
- Stories Description: Main
- Square Feet: 2,078
- Sq. Ft. Source: Assessor
- Living Area: 2,078 Sq. Ft.
- Finished Above Grnd: 2,078 Sq. Ft.
- Year Built: 1985
- Year Built Source: Estimated
Lot Features
- Lot Size (Acres): 0.46
- Lot Size (Sq. Ft.): 20,251
- Lot Size Source: Estimated
- Zoning: RESIDENTIAL
- Lot Description: Backs to Trees
Financial Considerations
- Price Per Sq. Ft.: $216.51
- Assessment Year: 2025
- School Tax: $4,949
- County Tax: $1,501
- County Tax Freq: Annually
- Tax w/Assessment: $217,630
- Tax Amount: $6,669
- Tax Year: 2024
- Terms: Standard Sale
- Tax Total Finished Sq. Ft.: 2078
Disclosures and Reports
- Ownership: Fee Simple
- Inclusions: Stove, refrigerator, washer, dryer
- Section: MANCHEST
- Lot Number: 49
Listed by Berkshire Hathaway HomeServices Homesale Realty, Ken Bushong II
Sold by Keller Williams Keystone Realty, Michael P Jones