This is a carousel with tiles that activate property listing cards. Use the previous and next buttons to navigate.
1/1
$155,000
This is a carousel with tiles that activate property listing cards. Use the previous and next buttons to navigate.
1/1
Property Description
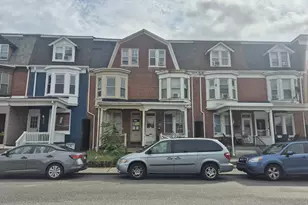
BACK ON THE MARKET DUE TO BUYER FINANCING FALLING THROUGH. Welcome to this beautifully renovated, move-in ready 3-bedroom, 1-bath home. Following a neighboring property fire, this home experienced smoke and water impact and was professionally taken down to the studs and sub-flooring. Proper mitigation, sealing, and comprehensive reconstruction were completed, and documentation of all repairs and improvements is available for review. Ideally situated in a great location, you'll enjoy convenient access to local shops, restaurants, parks, and public transportation-making everyday living both easy and accessible. Inside, the home features a fresh, modern interior with new paint throughout and attractive luxury vinyl plank flooring and new carpeting that flows seamlessly through the practical floor plan. The layout comfortably connects the living area to the kitchen, creating an inviting space for both daily living and entertaining. Newly installed double-hung windows enhance energy efficiency and help reduce outside noise. A new roof adds to the home's curb appeal while providing long-term peace of mind. With its desirable location, extensive updates, and comfortable living spaces, 926 E Market St, York, PA 17403 presents a wonderful opportunity. Schedule your private showing today to experience all this home has to offer.
Full Property Details
Full Property Details for 926 E Market St
General
- Sold For: $155,000
- Taxes: $3,201 (2025)
- Status: Closed
- Type: Townhouse
- Source: BrightMLSPhilly
- MLS ID: PAYK2097210
- Added to Site: 111 day(s) ago
Interior
- Rooms/Areas: Living Room, Bedroom 2, Bedroom 3, Kitchen, Bedroom 1, Laundry, Mud Room, Storage Room, Utility Room, Bathroom 1, Screened Porch
- Flooring: Carpet, Laminate Plank
Rooms
Bathrooms
- Total Bathrooms: 1
- Full Bathrooms: 1
- Upper Floor Baths: 1
- Upper - Full Baths: 1
Bedrooms
- Total Bedrooms: 3
- Bedrooms Upper: 3
- Bedrooms-Up2: 1
Exterior
- Porch/Patio/Deck: Brick, Patio(s)
Parking
- Parking Features: Private, Stone Driveway
- Parking Type: Off Street, Alley
Location
- Area: York City (15201)
- Municipality: YORK CITY
- County: YORK
- Subdivision: WARD 12
- Cross Streets: 70 Village Spring Ln
- Driving Directions: Turn right onto Queenswood Dr, Continue on Hollywood Dr to Norway St, Continue on Norway St. Take S Tremont St to E Market St, Turn right onto E Market St
School Information
- School District: York City
Community
- Pets Allowed: Yes
- Pets: No Pet Restrictions
Heating & Cooling
- Cooling Type: None
- Heating Type: Hot Water, Central
- Heating Fuel: Natural Gas
- Water Heater: Natural Gas
Utilities
- Sewer: Public Sewer
- Water: Public
- Utility Description: Natural Gas Available, Electric Available
Structural Information
- Architectural Style: Colonial
- Structure Type: Interior Row/Townhouse
- Construction: Brick
- Basement: Yes
- Basement Desc.: Full, Unfinished
- Foundation: Permanent
- Roof: Architectural Shingle
- Walls/Ceilings: Dry Wall
- Windows: Double Hung
- Doors: Storm
- Stories Description: Upper 1, Upper 2
- Square Feet: 1,158
- Sq. Ft. Source: Assessor
- Living Area: 1,158 Sq. Ft.
- Finished Above Grnd: 1,158 Sq. Ft.
- Year Built: 1900
- Year Built Source: Assessor
- Property Condition: Excellent
Lot Features
- Lot Size (Acres): 0.1
- Lot Size (Sq. Ft.): 4,517
- Lot Size Source: Assessor
- Zoning: RESIDENTIAL
- Lot Description: Rear Yard
Financial Considerations
- Price Per Sq. Ft.: $129.53
- Assessment Year: 2025
- School Tax: $1,898
- City/TownTax: $955
- City/TownTax Freq: Annually
- County Tax: $347
- County Tax Freq: Annually
- Tax w/Assessment: $50,370
- Tax Amount: $3,201
- Tax Year: 2025
- Terms: Standard Sale
- Tax Total Finished Sq. Ft.: 1158
Disclosures and Reports
- Ownership: Fee Simple
- Lot Number: 9
Listed by RE/MAX Evolved, Nancy Downs
Sold by Realty One Group Generations, Kettybel Velazquez-Diaz

Get Pre-Approved Today
Schools
Schools serving 926 E Market St
School District:York City School District
| Name | Grades | Distance |
|---|---|---|
Davis School 300 South Ogontz Street, York, PA 17403 | K-8 | 0.6 mi |
William Penn Senior High School 101 W College Ave, York, PA 17403 | 9-12 | 1.3 mi |
Disclaimer:
School attendance boundaries provided by ATTOM Data Solutions and are for reference only. Contact the school directly to verify enrollment eligibility.
Price & Sales History for 926 E Market St
Date
Details
Price
Change
Source
4/30/2026
Sold
$155,000
3.33%
MLS
2/09/2026
Listed
$150,000
—
MLS
Disclaimer: Historical sales information is derived from public records provided by the county offices. Information is not guaranteed and should be independently verified.
926 E Market Street, York, PA 17403 (MLS# PAYK2097210) is a Townhouse property that was sold at $155,000 on April 30, 2026. Want to learn more about 926 E Market Street? Do you have questions about finding other Townhouse real estate for sale in York? You can browse all York real estate or contact a Coldwell Banker agent to request more information.